Joe & Barbara Wade

BEDS5
BATHS4 full
SQUARE FEET3,763
MLS#RA20265507
STATUSActive
PROPERTY TYPEResidential - Single Family
SUBDIVISIONSouth Glen
Property Description
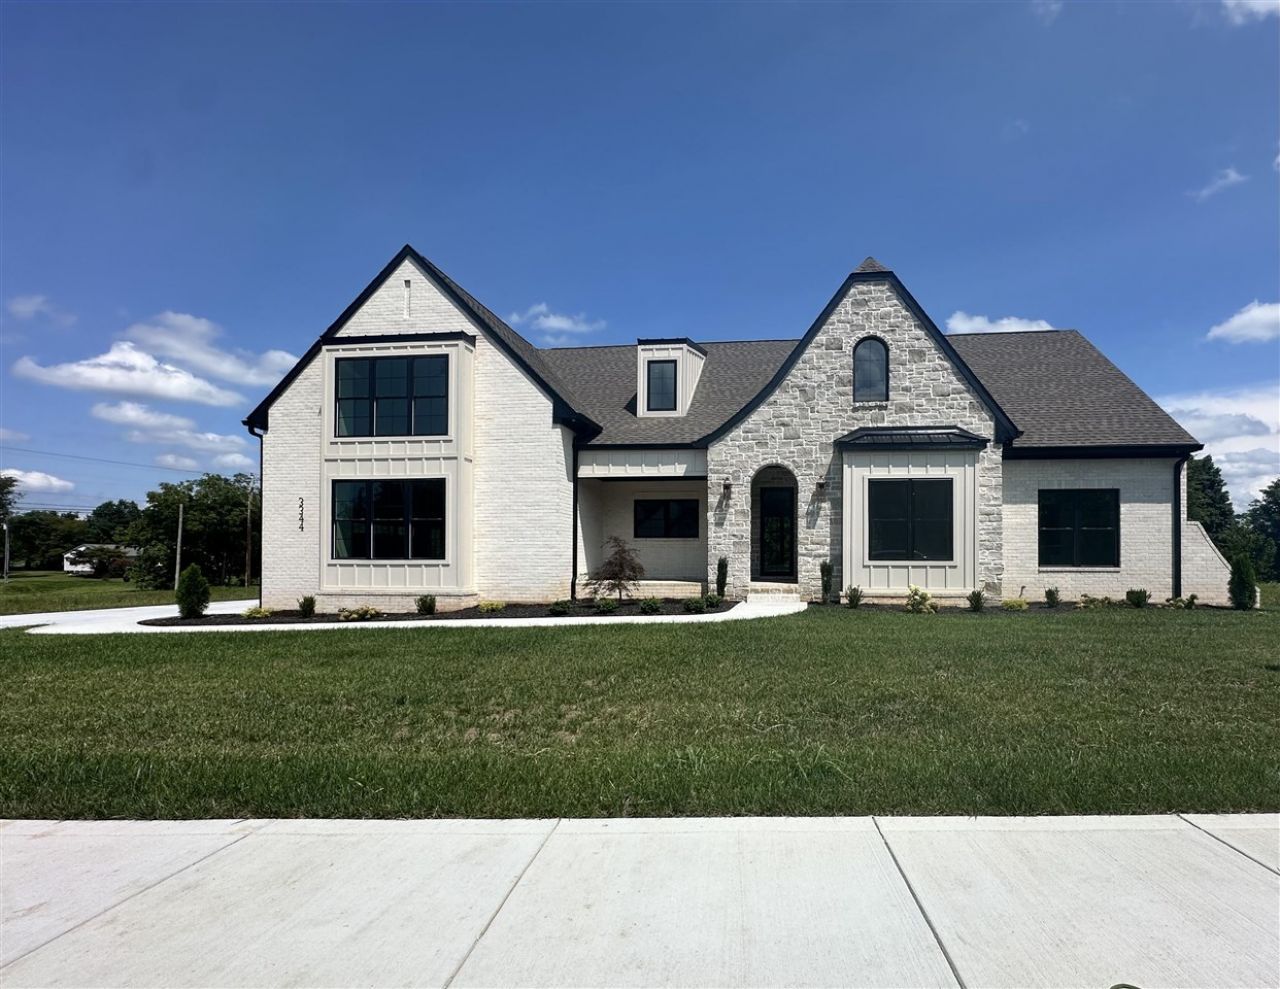
Welcome to this gorgeous five-bedroom, four-bath home in the South Glen Gables Subdivision, offering a spacious layout, natural light, and thoughtful details throughout. The main level features an open floor plan with a kitchen offering ample cabinetry and a large hidden pantry, flowing into the living room and formal dining area. The beautiful primary suite offers a private retreat with an en-suite bath featuring a soaking tub, walk-in shower, and a large walk-in closet. A second bedroom and full bath are also located on the main level, along with a dedicated mud area and laundry room. Upstairs, the large loft provides additional space for entertaining, hobbies, or relaxing. Two additional bedrooms and bathrooms offer plenty of room for family or guests, while the massive bonus room provides even more options to fit your needs. Located in the highly sought-after South Warren School District and just minutes from schools, shopping, dining, and everyday amenities. With its generous proportions, distinctive character, and carefully considered details, this South Glen Gables home is a remarkable opportunity to make your own.
Property Features
Property Type: Residential - Single Family
Cooling: Central Electric
Garage: 2
Heating: Forced Air, Heat Pump, Multi-Zone
Home Style: 2 Story
Lot Size: 0.47 Acres
Roof Type: Dimensional, Shingles
Stories: 2.0
Year Built: 2025
Amenities
Attic Storage
Ceiling Fan(s)
Closet Light(s)
Skylight(s)
Split Bedroom Floor Plan
Tray Ceiling(s)
Vaulted Ceiling(s)
Walk-in Closet(s)
Covered Front Porch
Covered Patio
Exterior Lights
Landscaping
Feature Descriptions
Appliances/Equipment: Fire Alarm(s), Smoke Detector(s)
Basement: None
Bathroom Features: Double Vanity, Granite Counter Tops, Separate Shower, Walk in Closet(s)
Exterior: Brick
Fireplace/Wood Stove Features: 1,Gas Log-Natural
Floor Coverings: Hardwood, Tile
Foundation: Crawl Space
Garage: Garage Attached
Kitchen Features: Dishwasher, Disposal, Eat-In, Granite Counter Tops, Microwave, Pantry, Range/Oven, Range Gas, Refrigerator
Lot Dimensions: 0.47 Acre(s)
Parcel #: Unk
Sewer: City, Sewer
Water: County
Local Schools
High School: South Warren
Middle School: South Warren
Elementary School: Rich Pond
Listed By / Shown By
Listed By
Agency Name: Crye-Leike Executive Realty

Shown By
Agent Name: Joe & Barbara Wade
Agent Phone: (270) 618-0325
Estimate Your Payment
Estimated Payment
$ 4,910.07 per month $4,669.48 Principal & Interest $0.00 Property Tax (data not provided by mls) $240.60 Homeowner's InsuranceChange Payment Information
Privacy Policy / DMCA Notice / ADA Accessibility


This site is hosted, designed and copyright
© 1994 - 2026 by
Delta Media Group, Inc. -- Patent Pending --
Lot 263 Upper Gable Drive | MLS# RA20265507
This single family home located at Lot 263 Upper Gable Drive , Bowling Green, KY 42104 is currently listed for sale by Crye-Leike Executive Realty, with an asking price of $824,900. This property was built in 2025 and has 5 bedrooms and 4 full baths with 3763 sq. ft. Lot 263 Upper Gable Drive is located in the South Glen subdivision. Search South Glen real estate on thewades.realestateinbowlinggreen.com today.