Joe & Barbara Wade

BEDS3
BATHS2 full
SQUARE FEET1,247
MLS#RA20264427
STATUSActive
PROPERTY TYPEResidential - Single Family
Property Description
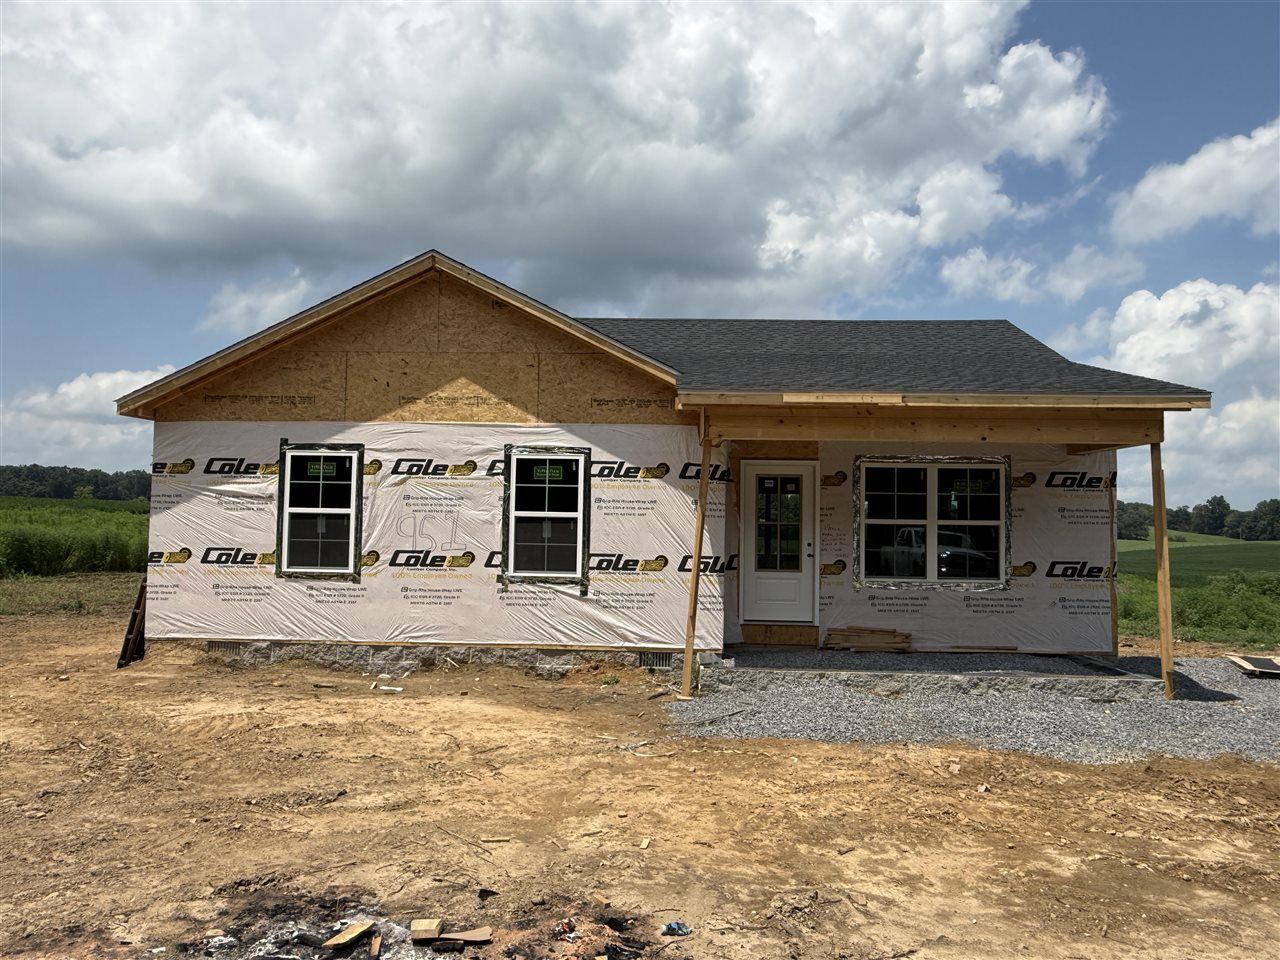
This 3 Bedroom / 2 Bathroom New Construction home features a highly functional layout and a convenient country setting. Inside you will find a vaulted living room ceiling, granite kitchen countertops, vinyl plank flooring throughout and much more. Outside you will love the covered front porch and the 10' x 16' back deck that overlooks much of the 0.88 Acre property. Located between Scottsville and Smiths Grove, you are not far from Barren River Lake, Bowling Green or Glasgow. Call today to schedule your showing!
Property Features
Property Type: Residential - Single Family
Cooling: Heat Pump
Heating: Heat Pump
Home Style: Ranch
Lot Size: 0.88 Acres
Roof Type: Shingles
Stories: 1.0
Year Built: 2026
Amenities
Ceiling Fan(s)
Vaulted Ceiling(s)
Walk-in Closet(s)
Covered Front Porch
Deck
Feature Descriptions
Appliances/Equipment: Smoke Detector(s)
Basement: None
Bathroom Features: Double Vanity, Tub/Shower Combo
Days on Site: 1
Exterior: Vinyl
Fireplace/Wood Stove Features: None
Floor Coverings: Laminate
Foundation: Crawl Space
Garage: None
Kitchen Features: Dishwasher, Granite Counter Tops, Microwave, Range Electric, Refrigerator
Lot Dimensions: 0.88 Acre(s)
Parcel #: 53-8-5
Sewer: Septic System
TV/Cable: Cable Available, Garbage-Private, Internet Cable, Telephone
Water: County
Room Sizes
Primary Bedroom: 13.4 x 11.4
Primary Bathroom: 10.9 x 4.11
Bedroom 2: 12.7 x 9.10
Bedroom 3: 10.11 x 9.11
Kitchen: 16.5 x 13.5
Living Room: 16. x 15.6
Laundry Room: 8. x 5.5
Local Schools
High School: Allen County
Middle School: James E Bazzell
Elementary School: Allen County Primary Center
Listed By / Shown By
Listed By
Agency Name: Garmon Real Estate & Auction
Agency Phone: 270-237-7688
Shown By
Agent Name: Joe & Barbara Wade
Agent Phone: (270) 618-0325
Agency Title: CRYE-LEIKE Executive Realty

Estimate Your Payment
Estimated Payment
$ 1,368.44 per month $1,301.38 Principal & Interest $0.00 Property Tax (data not provided by mls) $67.05 Homeowner's InsuranceChange Payment Information
Privacy Policy / DMCA Notice / ADA Accessibility


This site is hosted, designed and copyright
© 1994 - 2026 by
Delta Media Group, Inc. -- Patent Pending --
951 Erwin Road | MLS# RA20264427
This single family home located at 951 Erwin Road , Scottsville, KY 42164 is currently listed for sale with an asking price of $229,900. This property was built in 2026 and has 3 bedrooms and 2 full baths with 1247 sq. ft. Search Scottsville real estate on thewades.realestateinbowlinggreen.com today.