Joe & Barbara Wade

BEDS4
BATHS4 full
SQUARE FEET1,468
MLS#260008074
STATUSActive Under Contract-Show
PROPERTY TYPEResidential - Condominium
SUBDIVISIONPinewood Condominiums
Property Description
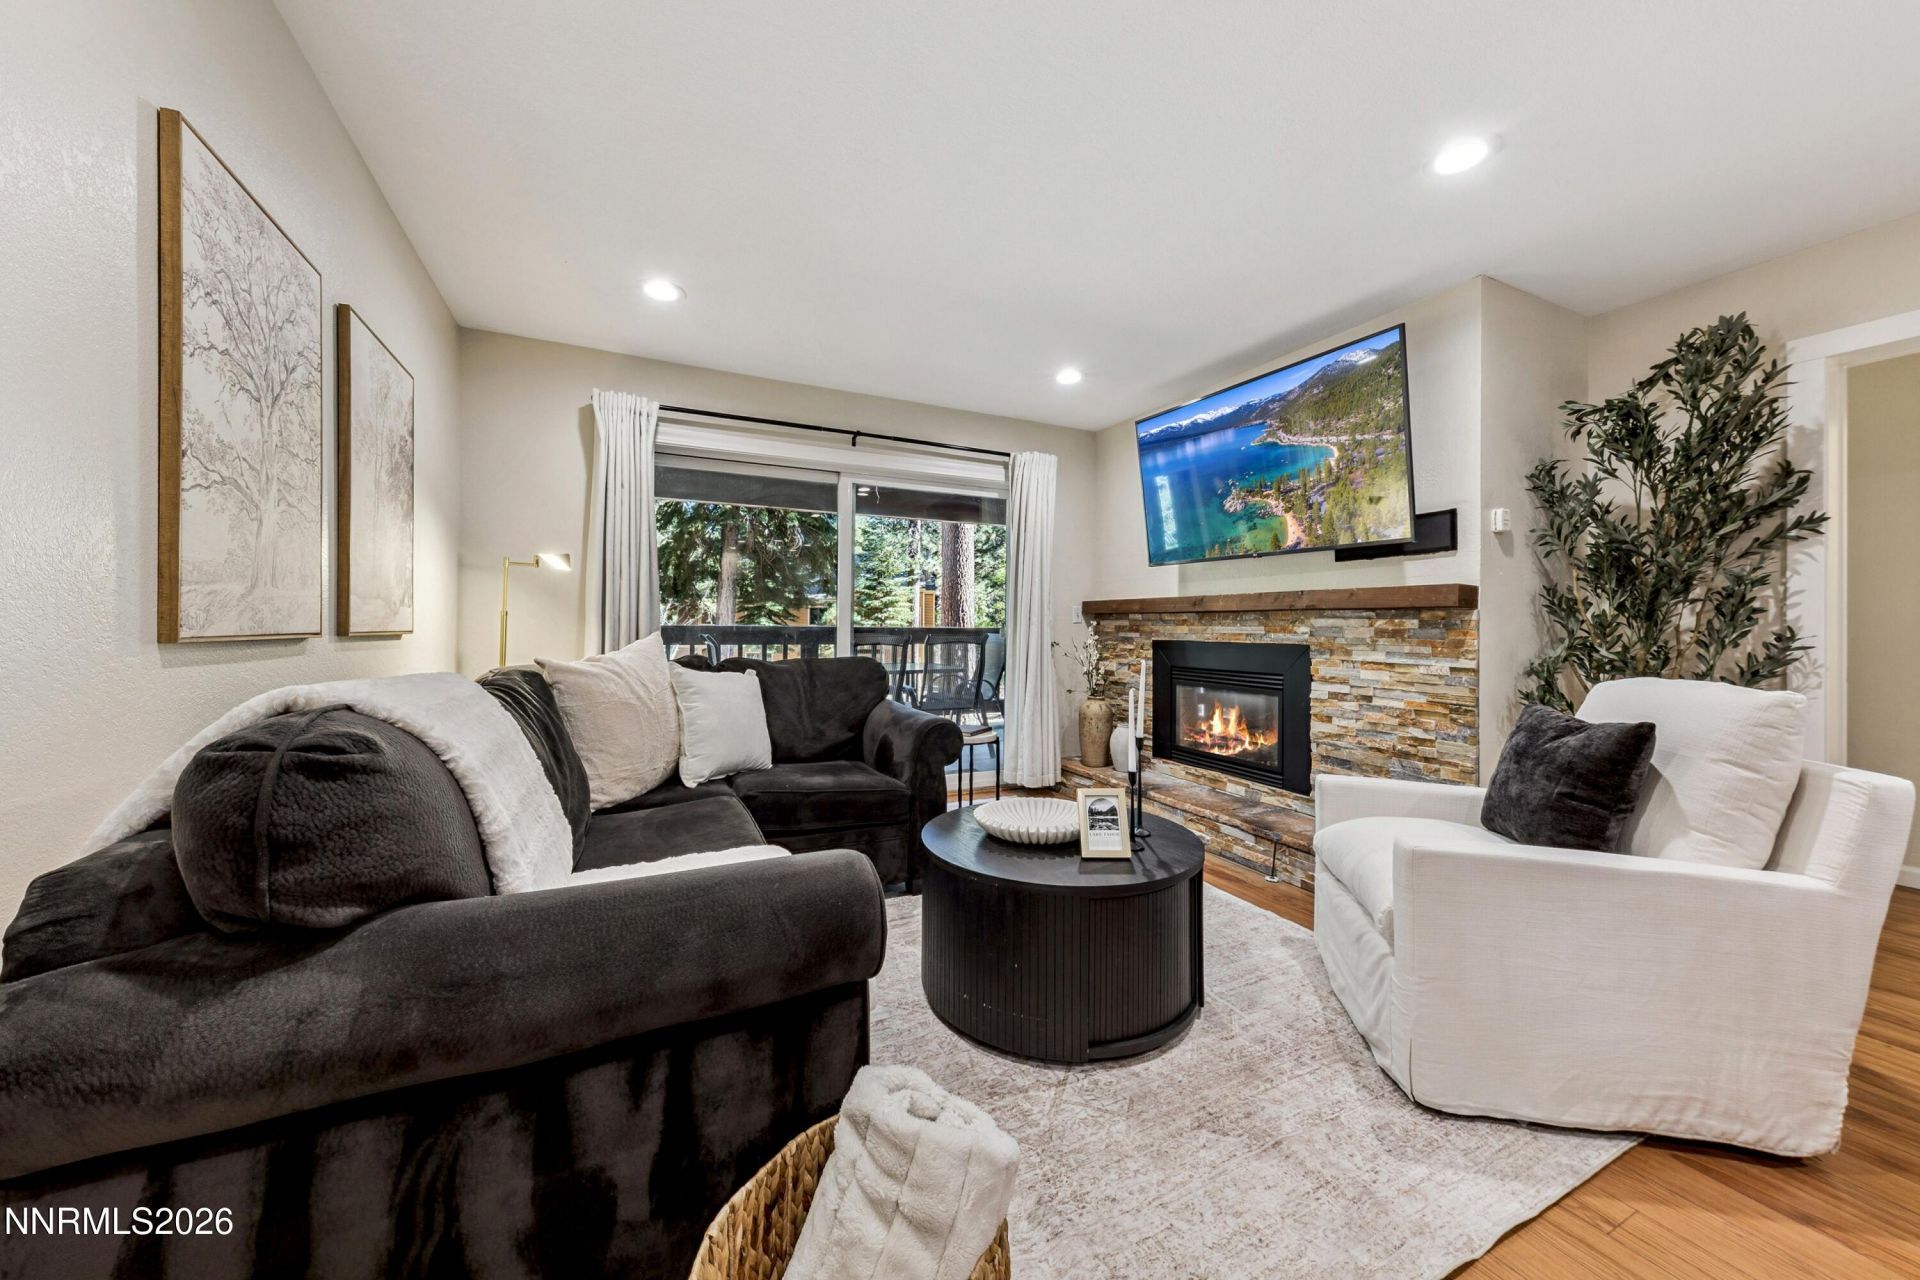
This charming, single-level, end unit condo is a must see! Ideal for a new Tahoe home or an investment opportunity, as short term rentals are permitted. This low elevation condo has four bedrooms, each with its own private ensuite bathroom. The kitchen was remodeled in 2023 with new granite countertops, cabinets, and stainless steel appliances. It has a convenient breakfast bar. The inviting living area is perfect for gathering and extends seamlessly onto a spacious covered patio that overlooks the communal lawn. Being on the first level, you enjoy effortless access to the outdoor common area. Located just minutes from Incline Village's private beaches, golf courses and Diamond Peak ski resort; access to Incline Village amenities and Nevada Tax advantages. This delightful condo is a great investment opportunity or Tahoe getaway and is being sold fully furnished.
Property Features
Property Type: Residential - Condominium
Fireplaces: 1
Heating: Baseboard
Roof Type: Composition
Stories: 1.0
Taxes: $3,458
Year Built: 1980
Amenities
No Interior Steps
Breakfast Bar
Feature Descriptions
Additional Rooms: None
Association Fee Includes: Insurance, Maintenance Grounds, Snow Removal, Sewer, Trash, Water, Common Area - Maintenance
City Limits: Yes
Construction Type: Site/Stick-Built
Days on Site: 35
Dining: Family Room Combination, Kitchen Combination, Living Room Combination
Exterior: Shake Siding
Family Room: Dining Room Combination
Fireplace: Gas, Insert
Fireplace Y/N: Yes
Flooring: Laminate, Tile, Varies
Heating Y/N: Yes
HOA Amenities: Landscaping, Parking
HOA Fee: $860/MonthlyAppliances:
HOA Y/N: Yes
Kitchen: Breakfast Bar, Built-In Dishwasher, Built-In Microwave, Built-In Single Oven, Electric Cooktop
Laundry Features: Common Area, None
Living Room: Family Room Combination
Lot Features: Level, Wooded
Master Bedroom: Tub/Shower Combination
OtherStructures: None
Parcel #: 127-480-04
Parking: None
Patio/Porch: Deck, Covered
Road Frontage: Public
Road Responsibility: Public Maintained Road
Security Features: Carbon Monoxide Detector(s)
Sewer: Public Sewer
Sprinklers: None
SQFT Living: 1468
Utilities: Electricity Connected
Water: Public
Water Rights Y/N: No
Window Features: Blinds, Double Pane Windows, Window Coverings
Local Schools
High School: Incline Village
Middle School: Incline Village
Elementary School: Incline
Listed By / Shown By
Listed By
Agency Name: Chase International
Shown By
Agent Name: Joe & Barbara Wade
Agent Phone: (270) 618-0325
Agency Title: CRYE-LEIKE Executive Realty

Estimate Your Payment
Estimated Payment
$ 6,395.25 per month $5,807.83 Principal & Interest $288.17 Property Tax $299.25 Homeowner's InsuranceChange Payment Information
Privacy Policy / DMCA Notice / ADA Accessibility


This site is hosted, designed and copyright
© 1994 - 2026 by
Delta Media Group, Inc. -- Patent Pending --
929 Southwood Boulevard, Unit UNIT 13 | MLS# 260008074
This condo located at 929 Southwood Boulevard, Unit UNIT 13, Incline Village, NV 89451 is currently listed for sale with an asking price of $1,026,000. This property was built in 1980 and has 4 bedrooms and 4 full baths with 1468 sq. ft. Southwood Boulevard, Unit UNIT 13 is located in the Pinewood Condominiums subdivision. Search Pinewood Condominiums real estate on thewades.realestateinbowlinggreen.com today.