Joe & Barbara Wade

BEDS4
BATHS3 full 1 partial
SQUARE FEET3,973
MLS#RA20265504
STATUSActive
PROPERTY TYPEResidential - Single Family
SUBDIVISIONPoplar Grove
Property Description
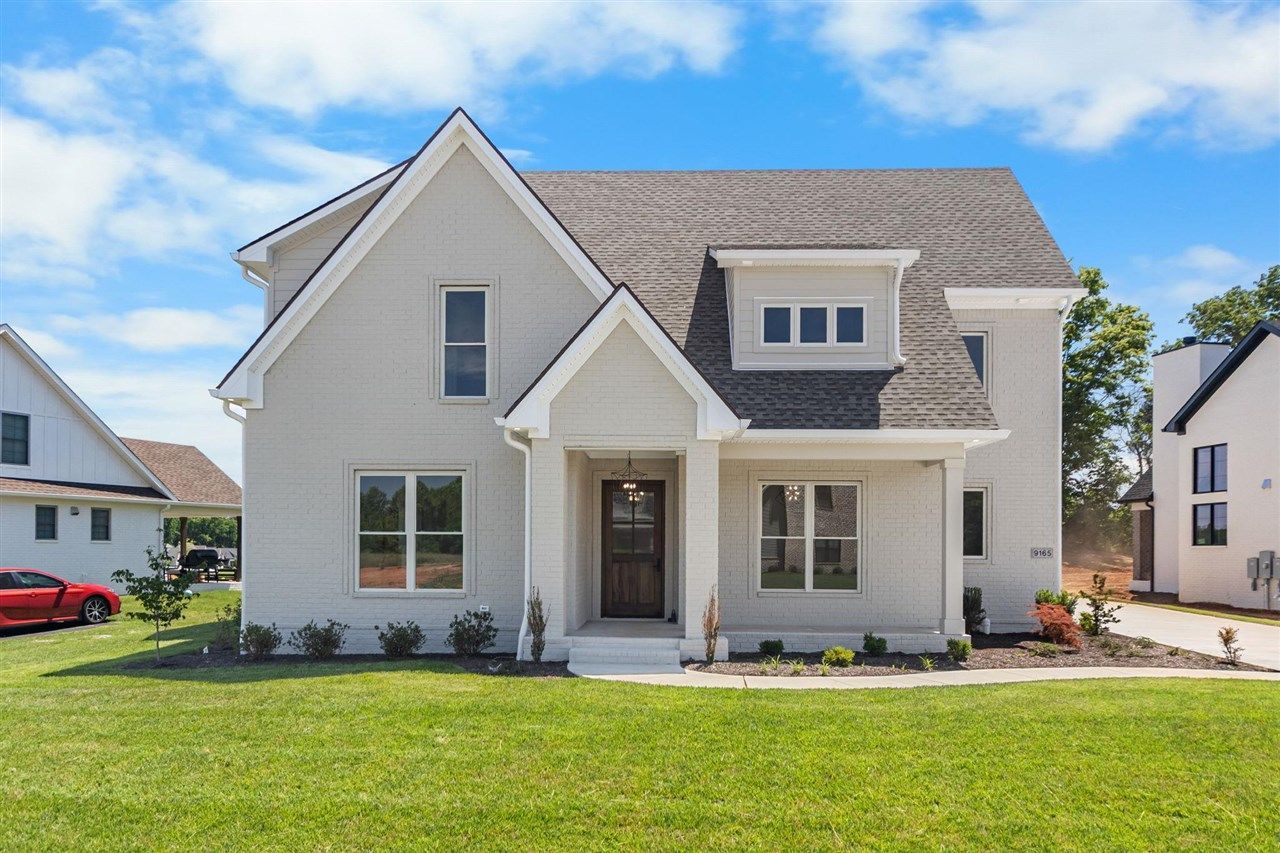
What if you could have nearly 4,000 square feet of beautifully designed living space in one of Bowling Greenâ??s most desirable areas... without spending your weekends maintaining a huge yard. Welcome to 9165 Hermitage Lane, located in the Poplar Grove subdivision. This newer home was designed for the buyer who wants space, style, and convenience without the upkeep that often comes with a large property. Inside, youâ??ll find an impressive floor plan featuring 4 bedrooms, 3.5 bathrooms, a spacious bonus room, and flexible living spaces that can adapt to the way you actually live. The main-level primary suite offers a private retreat, while an additional bedroom suite upstairs gives guests, older children, or extended family a space of their own. A spacious bonus room and office/flex areas provide even more room to work, relax, entertain, or simply spread out. At the heart of the home, the kitchen features beautiful finishes, a hidden pantry, and an open connection to the main living spaces, making everyday living and entertaining feel effortless. When the day is done, step outside to the covered outdoor living area and enjoy your own private space without the burden of maintaining a sprawling yard. If your dream home is more about enjoying the house than maintaining the yard, this one deserves a closer look. May be eligible for up to $2,500 in lender incentives; some restrictions apply, ask for details.
Property Features
Property Type: Residential - Single Family
Cooling: Central Air
Garage: 2
Heating: Floor Furnace, Furnace, Heat Pump, Multi-Zone
Home Style: 2 Story, Craftsman
Lot Size: 0.34 Acres
Roof Type: Dimensional, Shingles
Stories: 2.0
Year Built: 2025
Amenities
Catherdral Ceiling(s)
Ceiling Fan(s)
Split Bedroom Floor Plan
Vaulted Ceiling(s)
Walk-in Closet(s)
Covered Front Porch
Concrete Walks
Covered Patio
Exterior Lights
Landscaping
Feature Descriptions
Appliances/Equipment: Smoke Detector(s)
Basement: None
Bathroom Features: Double Vanity, Granite Counter Tops, Separate Shower, Tub, Tub/Shower Combo, Walk in Closet(s)
Days on Site: 46
Exterior: Brick/Siding
Fireplace/Wood Stove Features: 2,Gas Log-Natural
Floor Coverings: Hardwood, Vinyl
Foundation: Poured Concrete, Slab
Garage: Garage Attached, Garage Door Opener, Side Entry
Kitchen Features: Dishwasher, Eat-In, Granite Counter Tops, Kitchen Bar, Microwave, Range/Oven, Range Gas, Range Hood, Refrigerator
Lake Property: None
Lot Dimensions: 0.34 Acre(s)
Parcel #: 067A-10-062
Sewer: Septic
Water: County, Public
Window Treatments: None
Local Schools
High School: Greenwood
Middle School: Drakes Creek
Elementary School: Alvaton
Listed By / Shown By
Listed By
Agency Name: Keller Williams First Choice R
Agency Phone: 270-782-1811
Shown By
Agent Name: Joe & Barbara Wade
Agent Phone: (270) 618-0325
Agency Title: CRYE-LEIKE Executive Realty

Estimate Your Payment
Estimated Payment
$ 4,523.17 per month $4,301.53 Principal & Interest $0.00 Property Tax (data not provided by mls) $221.64 Homeowner's InsuranceChange Payment Information
Privacy Policy / DMCA Notice / ADA Accessibility


This site is hosted, designed and copyright
© 1994 - 2026 by
Delta Media Group, Inc. -- Patent Pending --
9165 Hermitage Lane | MLS# RA20265504
This single family home located at 9165 Hermitage Lane, Alvaton, KY 42122 is currently listed for sale with an asking price of $759,900. This property was built in 2025 and has 4 bedrooms and 3 full and 1 partial baths with 3973 sq. ft. Hermitage Lane is located in the Poplar Grove subdivision. Search Poplar Grove real estate on thewades.realestateinbowlinggreen.com today.