Joe & Barbara Wade

BEDS6
BATHS6 full 2 partial
MLS#10227219
STATUSActive
PROPERTY TYPEResidential - Single Family
SUBDIVISIONForest Meadows
Property Description
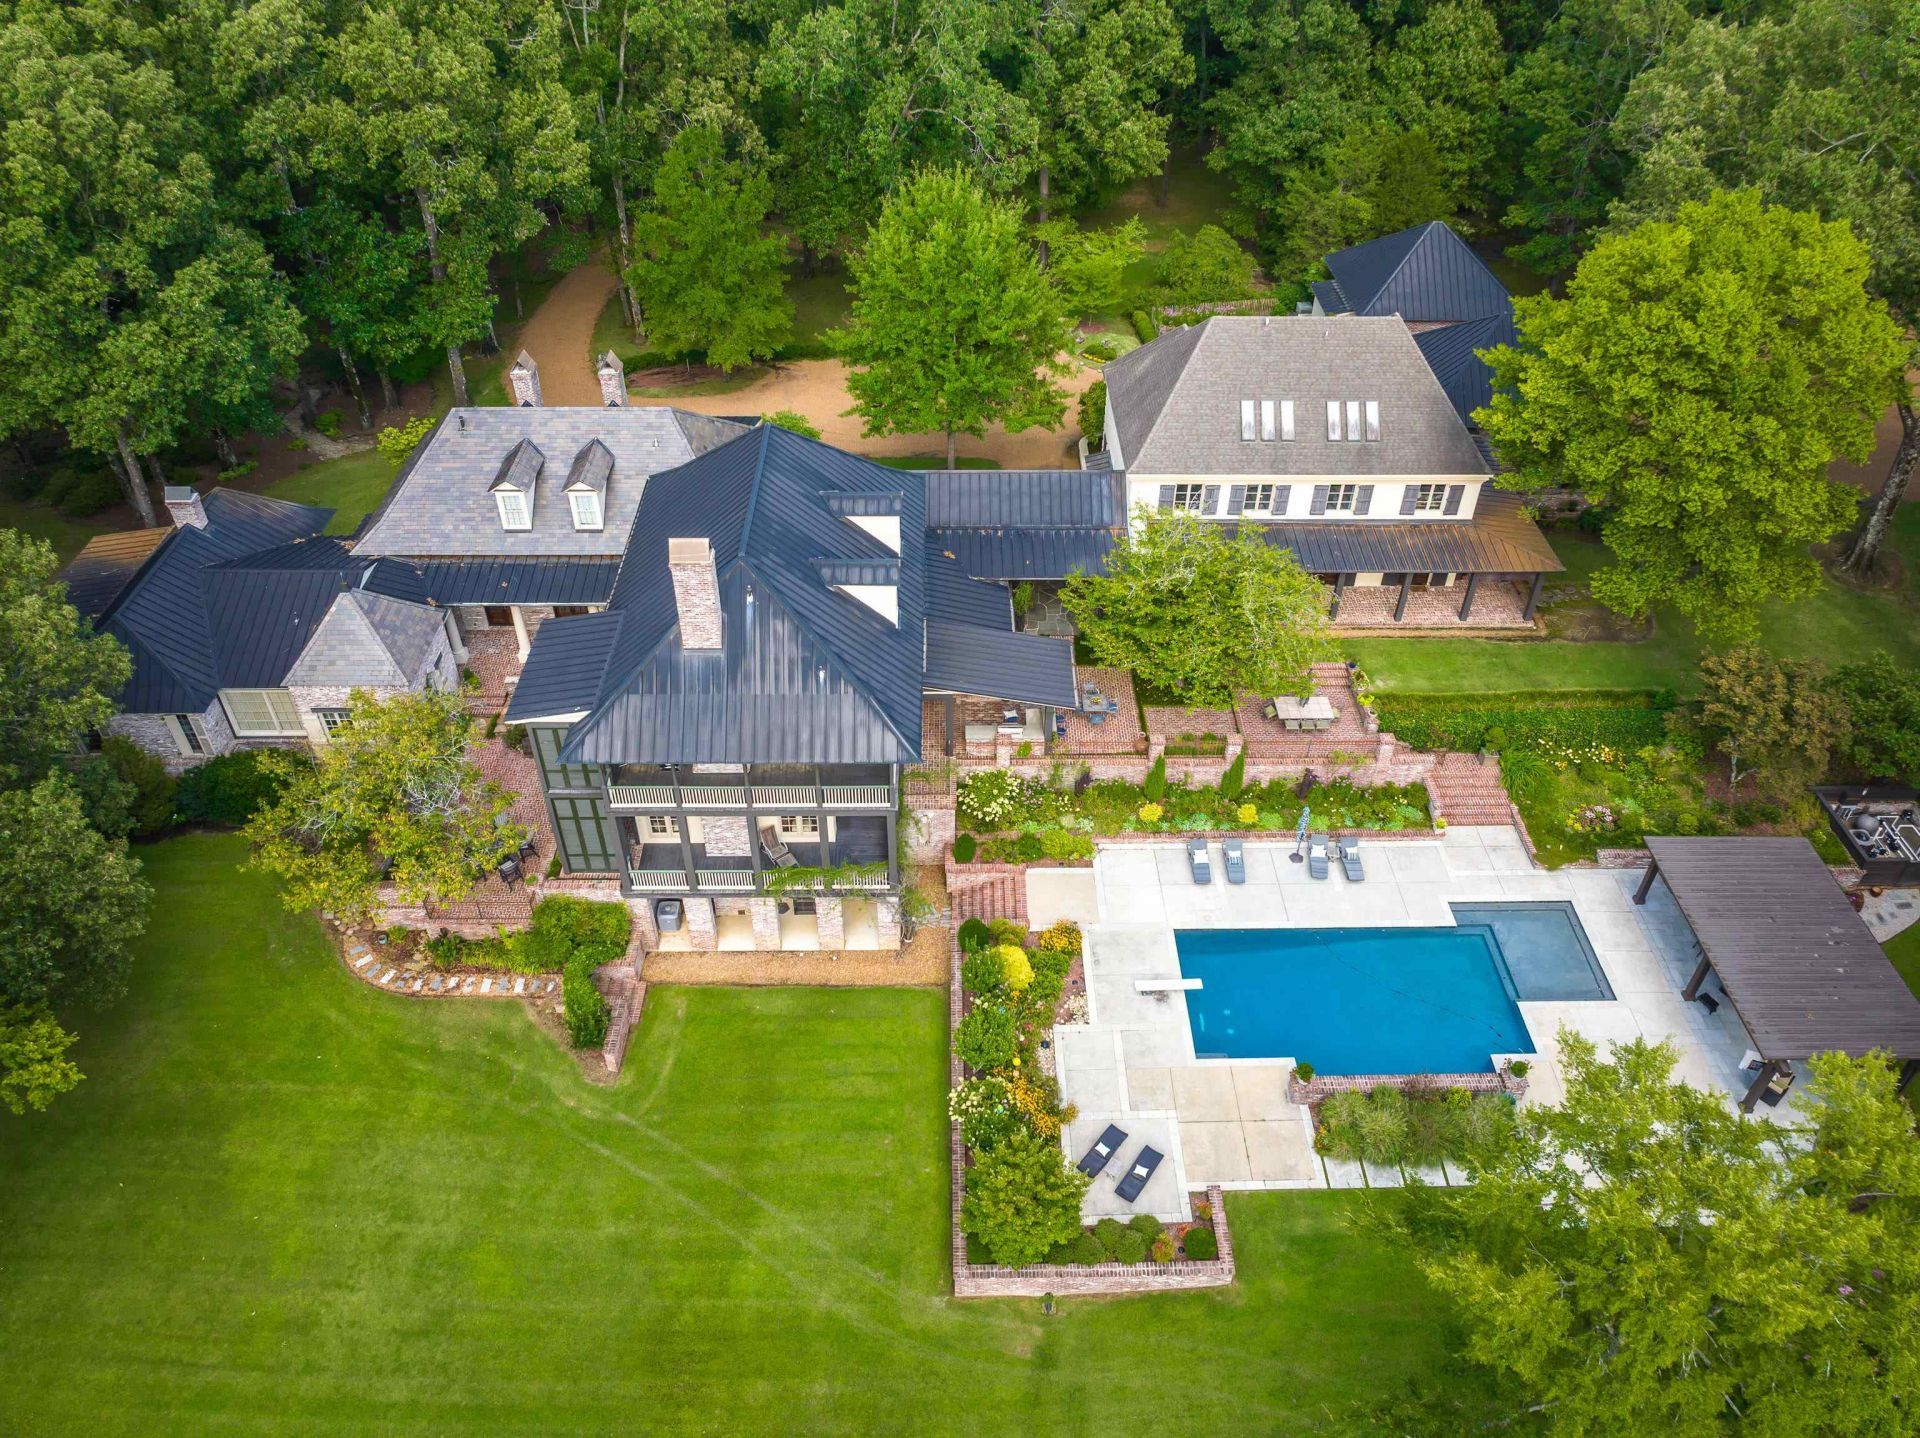
Rare Opportunity to Own One of Shelby Country's Finest Country Estates! Endearing brick columns & a gated entrance announce the beginning of endless amenities. The generational property consists of the main house with three en suite bedrooms/baths, an attached guest house with three en suite bedrooms/bath, & a guest barndominiom with one bedroom/bath, two stall barn, tack room & shower stall. Set amidst 33 conveniently located acres, you'll find this Low Country, Hayes Town inspired custom home built designed by LRK & built by one of the areas finest builders, Montgomery Martin. The goal to create a home where one could see & wander from inside to out from literally everywhere was accomplished. Antique lighting fixtures, heart-pine flrs, & wood beams/columns, many of which came from the Memphis Furniture Company founded in 1896, add to the wonderful ambiance found in this home. A sparkling gunite pool & overlooking cooking porch were added in 2017 & a whole house generator in 2023.
Property Features
Property Type: Residential - Single Family
Cooling: 220 Wiring,3 or More Systems, Ceiling Fan(s), Centra
Fenced: Yes
Fireplaces: 4
Garage: 4
Heating: Central, Propane Gas,3 or More Systems
Home Style: Traditional
Lot Size: 33.00 Acres
Roof Type: Other (See REMARKS), Tile/Slate
Year Built: 2003
Feature Descriptions
Additional Rooms: Laundry Room, Library/Study, Bonus Room, Office/Sewing Room, In-Law Quarters, Separate Guest House,2nd Kitchen, Unfinished Basement, Entry Hall, Attic, Storage Room, Other (See Remarks)
Bed and Bath: 1 or More BR Down, Primary Down, Two Primaries, Luxury Primary Bath, Double Vanity Bath, Whirlpool(s), Separate Tub & Shower, Full Bath Down, Half Bath Down
Exterior: Auto Lawn Sprinkler, Gas Grill, Storage Building, Porch, Patio, Sauna, Barn/Stable, Wooded Grounds, Well Landscaped Grounds, Wood Fence, Generator, Outdoor Kitchen
Exterior/ Windows: Brick Veneer, Wood Window(s), Double Pane Window(s), Casement Window(s)
Fireplace: Masonry, Vented Gas Fireplace, In Living Room, In Keeping/Hearth room, In Other Room, Gas Starter, Gas Logs
Flood Insurance Required: No
Floors/ Ceilings: Hardwood Throughout, Brick Floor, Concrete Floor, Smooth Ceiling,9 or more Ft. Ceiling, Vaulted/Coff/Tray Ceiling
Interior: All Window Treatments, Wet Bar, Walk-In Closet(s), Walk-In Attic, Mud Room, Powder/Dressing Room, Security System, Smoke Detector(s)
Interior Equipment: Range/Oven, Self Cleaning Oven, Double Oven, Gas Cooking, Disposal, Dishwasher, Microwave, Refrigerator, Instant Hot Water, Cable Wired, Separate Ice Maker
Living/ Dining Room: Separate Living Room, Separate Dining Room, Breakfast Bar, Separate Breakfast Room, Pantry, Island In Kitchen, Keeping/Hearth Room
Lot: Wooded, Lake/Pond on Property, Professionally Landscaped, Wood Fenced, Other (See Remarks)
Master Bath: Double Sinks, Dressing Area, Separate Shower, Smooth Ceiling, Tile Floor, Whirlpool Tub
Parking/ Storage: Circular Drive, More than 3 Coverd Spaces, Storage Room(s), Workshop(s), Garage Door Opener(s), Side-Load Garage
Pool: In Ground
Security: yes
Swimming Pool: Yes
Total Rooms: 15
Water/ Sewer: 2+ Water Heaters, Gas Water Heater, Public Water, Septic Tank
Room Sizes
Primary Bedroom: 18X17
Bedroom 2: 18X14
Bedroom 3: 15X14
Bedroom 4: 19X12
Bedroom 5: 15X12
Dining Area: 18X18
Kitchen: 23X20
Breakfast Room: 18X09
Bonus Room: 37X19
Office: 17X13
Living room: 18X18
Listed By / Shown By
Listed By
Agency Name: Crye-Leike, Inc., REALTORS
Shown By
Agent Name: Joe & Barbara Wade
Agent Phone: (270) 618-0325
Agency Title: CRYE-LEIKE Executive Realty

Estimate Your Payment
Estimated Payment
$ 19,612.91 per month $18,651.86 Principal & Interest $0.00 Property Tax (data not provided by mls) $961.04 Homeowner's InsuranceChange Payment Information
Privacy Policy / DMCA Notice / ADA Accessibility


This site is hosted, designed and copyright
© 1994 - 2026 by
Delta Media Group, Inc. -- Patent Pending --
8891 Forest Meadows Dr | MLS# 10227219
This single family home located at 8891 Forest Meadows Dr, Unincorporated, TN 38125 is currently listed for sale with an asking price of $3,295,000. This property was built in 2003 and has 6 bedrooms and 6 full and 2 partial baths. Forest Meadows Dr is located in the Forest Meadows subdivision. Search Forest Meadows real estate on thewades.realestateinbowlinggreen.com today.