Joe & Barbara Wade

BEDS4
BATHS3 full 1 partial
SQUARE FEET3,467
MLS#1018955
STATUSActive
PROPERTY TYPEResidential - Single Family
Property Description
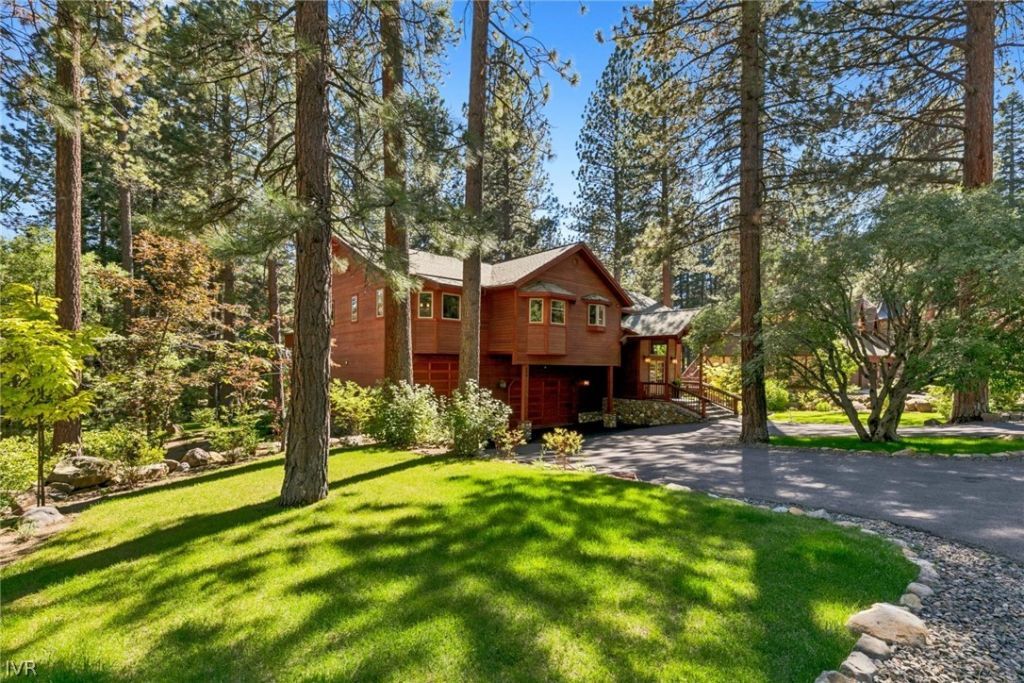
Located in Incline Village's premier Lakeview Subdivision on a quiet street just two blocks above Lakeshore Boulevard and Lake Tahoe, beautifully renovated 4-bedroom, 3.5-bath home, plus den & office, completed in 2021. Recent upgrades include hardwood flooring, a stone entryway, fully remodeled bathrooms, restored fir grain cabinetry, leathered granite countertops, and Subzero, Viking, and Bosch appliances. Custom molding and curated lighting add a refined finish throughout the home. The new hydronic heating system ensures efficient, even warmth throughout the winter. Main level living on upper floor for primary rooms.The lower level fourth suite opens to the backyard. The expansive back deck is ideal for summer BBQs and relaxing in fresh Tahoe air. Fully landscaped grounds provide a welcoming outdoor retreat year-round. The garage offers a 4-car space plus including extended bay sized for RV or boat ? truly a rare find in the basin. A true Tahoe lifestyle property.
Property Features
Property Type: Residential - Single Family
Fenced: Yes
Garage: 4 car attached
Heating: Baseboard, Hot Water
Home Style: Mountain
Lot Size: 0.41 Acres
Roof Type: Composition, Pitched
Stories: 2.0
Taxes: $14,169
Year Built: 1989
Amenities
Breakfast Bar
Breakfast Area
Cathedral Ceiling(s)
Granite Counters
High Ceilings
Kitchen Island
Marble Counters
Main Level Primary
Skylights
Utility Room
Vaulted Ceiling(s)
Mud Room
Deck
Fence
Sprinkler/Irrigation
Landscaping
Feature Descriptions
Appliances: Dryer, Dishwasher, Electric Oven, Disposal, Gas Range, Refrigerator, Washer
Days on Site: 23
Exterior: Frame, Shingle Siding
Fireplace: Gas Log, Living Room
Flooring: Hardwood, Slate
Laundry: Laundry in Utility Room, Main Level, Laundry Room
Lot: Level
Parcel#: 122-215-03
Parking: Attached, Four Car Garage, Four or more Spaces, Garage, Boat, RV Access/Parking
Parking Notes: Attached, Four Car Garage, Four or more Spaces, Garag
Patio/Porch: Deck
Special View Info: Trees/Woods
Topography: Level
Window: Skylight(s)
Listed By / Shown By
Listed By
Agency Name: Chase International
Shown By
Agent Name: Joe & Barbara Wade
Agent Phone: (270) 618-0325
Agency Title: CRYE-LEIKE Executive Realty

Estimate Your Payment
Estimated Payment
$ 34,513.76 per month $31,699.68 Principal & Interest $1,180.75 Property Tax $1,633.33 Homeowner's InsuranceChange Payment Information
Privacy Policy / DMCA Notice / ADA Accessibility


This site is hosted, designed and copyright
© 1994 - 2026 by
Delta Media Group, Inc. -- Patent Pending --
859 Ophir Peak Road | MLS# 1018955
This single family home located at 859 Ophir Peak Road, Incline Village, NV 89451 is currently listed for sale with an asking price of $5,600,000. This property was built in 1989 and has 4 bedrooms and 3 full and 1 partial baths with 3467 sq. ft. Search Incline Village real estate on thewades.realestateinbowlinggreen.com today.