Joe & Barbara Wade

BEDS3
BATHS3 full 1 partial
SQUARE FEET4,499
MLS#RA20265444
STATUSActive
PROPERTY TYPEResidential - Single Family
SUBDIVISIONHunting Creek
Property Description
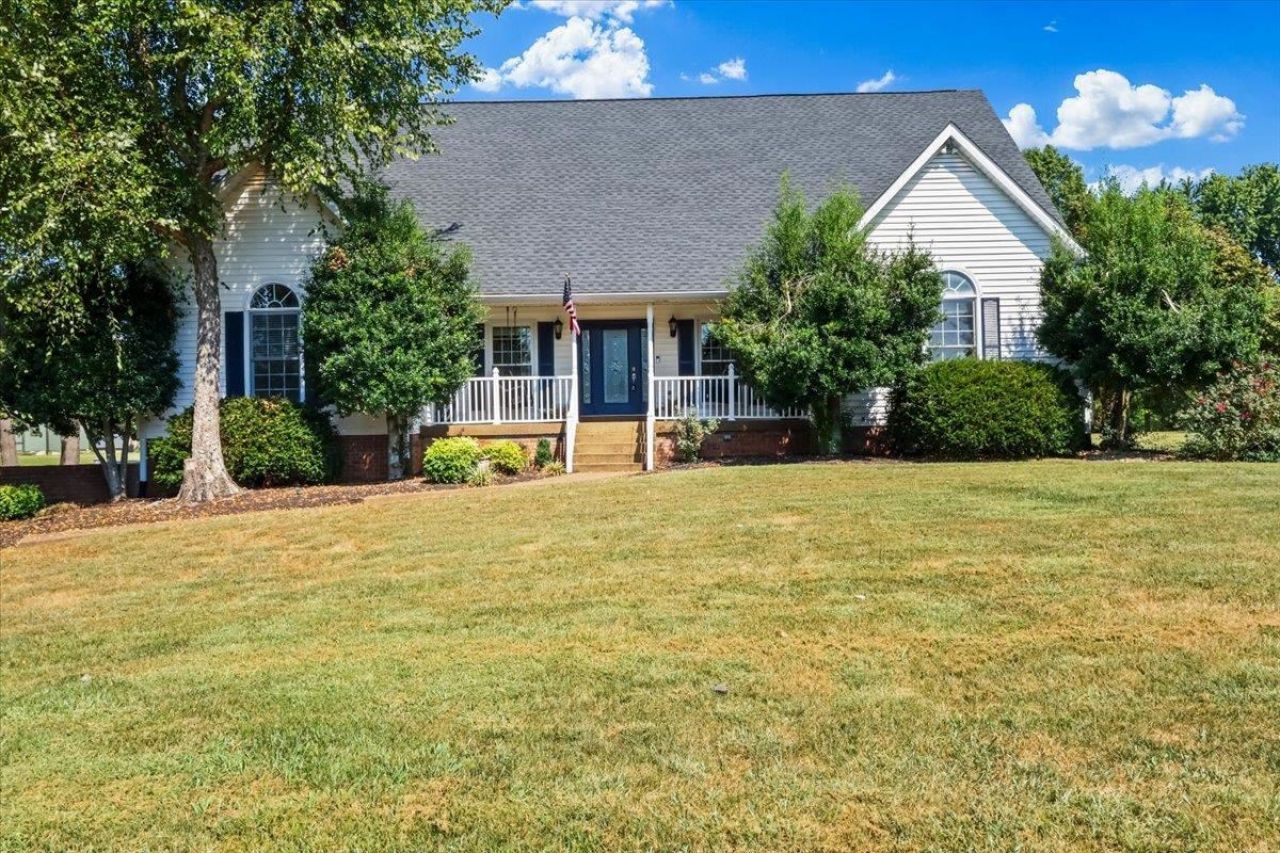
Welcome to 848 Grider Pond, where space, comfort, and convenience come together! This must-see 3-bedroom home is situated on over an acre while still offering the convenience of being right in town. Each bedroom features its own private en-suite bathroom and generous closet space, providing a comfortable and functional layout for everyone. The main living area is filled with natural light from every angle, featuring a cathedral ceiling, skylights, and double doors that open to a relaxing screened patio overlooking the in-ground poolâ??perfect for entertaining or unwinding at the end of the day. The finished basement adds even more versatile living and entertaining space and provides direct access to the oversized 3-car garage, offering plenty of room for vehicles, storage, hobbies, and more. With acreage, an in-ground pool, spacious living areas, a finished basement, and an incredible in-town location, 848 Grider Pond offers the space and amenities you've been looking for!
Property Features
Property Type: Residential - Single Family
Basement: Yes
Cooling: Central Air
Garage: 2
Heating: Forced Air
Home Style: 2 Story, Townhouse
Lot Size: 1.02 Acres
Roof Type: Shingles
Stories: 2.0
Year Built: 1988
Amenities
Catherdral Ceiling(s)
Ceiling Fan(s)
Closet Light(s)
Walk-in Closet(s)
Covered Front Porch
Swimming Pool-In Ground
Exterior Lights
Garden Area
Landscaping
Screened Porch
Storage Building
Trees
Feature Descriptions
Appliances/Equipment: Smoke Detector(s)
Basement: Finished-Partial, Garage Entrance
Bathroom Features: Double Vanity, Separate Shower, Tub
Days on Site: 1
Exterior: Vinyl
Fireplace/Wood Stove Features: 2,Gas
Floor Coverings: Concrete, Hardwood, Tile
Foundation: Poured Concrete
Garage: Garage Attached, Basement, Side Entry
Kitchen Features: Dishwasher, Granite Counter Tops, Kitchen Bar, Microwave, Refrigerator
Lake Property: None
Lot Dimensions: 1.02 Acre(s)
Parcel #: 041C-22-329
Sewer: Septic
TV/Cable: Electric, Internet Cable, Natural Gas, Street Lights
Water: County
Window Treatments: Blinds
Room Sizes
Primary Bedroom: 16.7. x 20.11
Primary Bathroom: 16.7. x 11.11
Bedroom 2: 16.6. x 16.0
Bedroom 3: 16.7. x 14.3
Dining Room: 16.6. x 12.7
Family Room: 20.8. x 30.1
Kitchen: 16.6. x 13.9
Living Room: 26.4. x 26.4
Office: 16.7. x 9.6
Local Schools
High School: Warren Central
Middle School: Henry F Moss
Elementary School: Lost River
Listed By / Shown By
Listed By
Agency Name: Coldwell Banker Legacy Group
Agency Phone: 270-782-2250
Shown By
Agent Name: Joe & Barbara Wade
Agent Phone: (270) 618-0325
Agency Title: CRYE-LEIKE Executive Realty

Estimate Your Payment
Estimated Payment
$ 4,106.51 per month $3,905.29 Principal & Interest $0.00 Property Tax (data not provided by mls) $201.22 Homeowner's InsuranceChange Payment Information
Privacy Policy / DMCA Notice / ADA Accessibility


This site is hosted, designed and copyright
© 1994 - 2026 by
Delta Media Group, Inc. -- Patent Pending --
848 Grider Pond Road | MLS# RA20265444
This single family home located at 848 Grider Pond Road , Bowling Green, KY 42104 is currently listed for sale with an asking price of $689,900. This property was built in 1988 and has 3 bedrooms and 3 full and 1 partial baths with 4499 sq. ft. Grider Pond Road is located in the Hunting Creek subdivision. Search Hunting Creek real estate on thewades.realestateinbowlinggreen.com today.