Joe & Barbara Wade

BEDS6
BATHS5 full 2 partial
SQUARE FEET8,947
MLS#1018946
STATUSActive
PROPERTY TYPEResidential - Single Family
Property Description
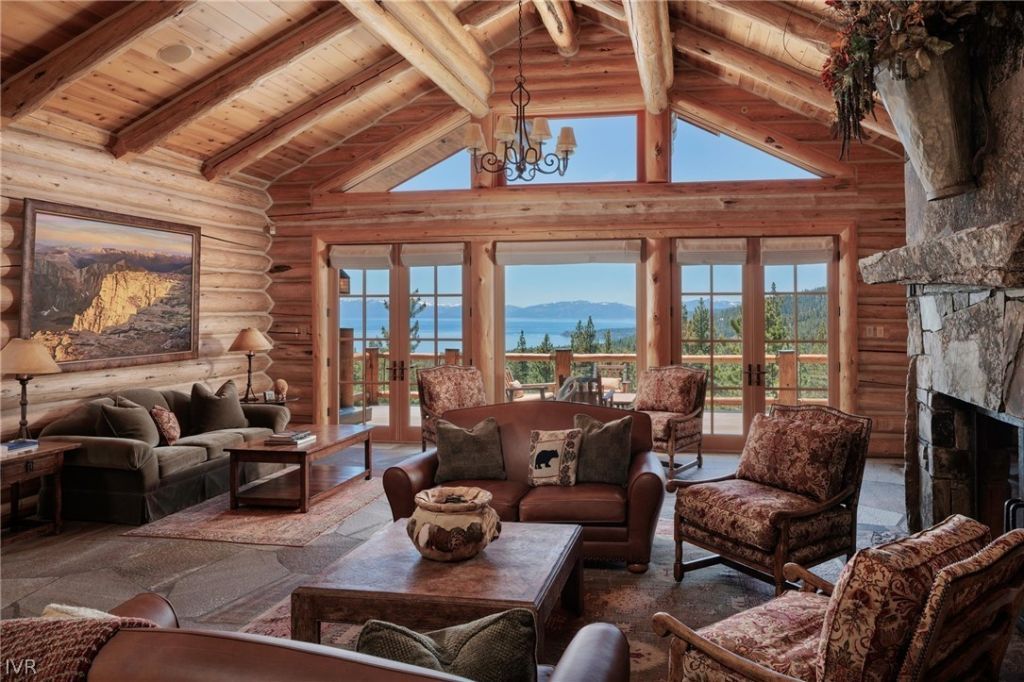
A Secret Cabin. 10 private acres in Incline Village with panoramic Lake Tahoe views. This 8,947 sq ft custom log residence, built entirely from reclaimed timber, was designed for real mountain life ? not trends. French doors on every level open to broad decks and terraces. Soaring 16-ft ceilings, skylights, grand stone fireplace. Main level single-floor living: primary suite with indoor/outdoor hot tub, chef's kitchen, dining, office. Lower level: theater, wine cellar, game room, wet bar, poker room. Self-contained 2BR in-law suite with full kitchen and private entry. Designed to work across every season and every generation - ski weekends and summer lake days, extended family gatherings, holidays with pets underfoot and quiet mornings with coffee on the deck. The result is a home that feels as natural in January as it does in July. A sanctuary, not a statement. 6BR+Office|Gym|5 full baths + 2 half | Full IVGID privileges | Split 5-car garage | Sport court|In-Law suite
Property Features
Property Type: Residential - Single Family
Fireplaces: 4
Garage: 4 car attached
Heating: Natural Gas, Gas, Hot Water
Home Style: Mountain
Lot Size: 10.00 Acres
Roof Type: Concrete, Slate
Stories: 2.0
Taxes: $108,848
Year Built: 1999
Amenities
Beamed Ceilings
Wet Bar
Breakfast Bar
Bookcases
Breakfast Area
French Door(s)/Atrium Door(s)
Granite Counters
High Ceilings
Kitchen Island
Marble Counters
Main Level Primary
Skylights
Steam Shower
Wine Cellar
Walk-In Closet(s)
Wired for Sound
Loft
Mud Room
Walk-In Pantry
Balcony
Barbecue
Deck
Heated Driveway
Sprinkler/Irrigation
Landscaping
Patio
Water Feature
Feature Descriptions
Appliances: Dryer, Dishwasher, Freezer, Disposal, Gas Range, Refrigerator, Wine Refrigerator, Washer
Days on Site: 42
Door Features: French Doors
Exterior: Log
Fireplace: Multiple
Flooring: Hardwood, Partially Carpeted, Slate
Laundry: Laundry in Utility Room, Laundry Room
Lot: Level, Sloped
Other Equipment: Generator
Parcel#: 126-273-04
Parking: Attached, Four Car Garage, Four or more Spaces, Garage, Garage Door Opener
Parking Notes: Attached, Four Car Garage, Four or more Spaces, Garag
Patio/Porch: Balcony, Deck, Patio
Security: yes
Security: Security System
Spa: Hot Tub
Spa: Yes
Special View Info: Lake, Mountain(s), Panoramic
Topography: Sloping
Window: Skylight(s)
Listed By / Shown By
Listed By
Agency Name: Chase International
Shown By
Agent Name: Joe & Barbara Wade
Agent Phone: (270) 618-0325
Agency Title: CRYE-LEIKE Executive Realty

Estimate Your Payment
Estimated Payment
$ 134,069.46 per month $118,873.79 Principal & Interest $9,070.67 Property Tax $6,125.00 Homeowner's InsuranceChange Payment Information
Privacy Policy / DMCA Notice / ADA Accessibility


This site is hosted, designed and copyright
© 1994 - 2026 by
Delta Media Group, Inc. -- Patent Pending --
775 Fairview Boulevard | MLS# 1018946
This single family home located at 775 Fairview Boulevard, Incline Village, NV 89451 is currently listed for sale with an asking price of $21,000,000. This property was built in 1999 and has 6 bedrooms and 5 full and 2 partial baths with 8947 sq. ft. Search Incline Village real estate on thewades.realestateinbowlinggreen.com today.