Joe & Barbara Wade

BEDS3
BATHS2 full 1 partial
SQUARE FEET1,645
MLS#2793263
STATUSActive Under Contract
PROPERTY TYPEResidential - Townhouse
SUBDIVISIONValley Vista Parcel 34
Property Description
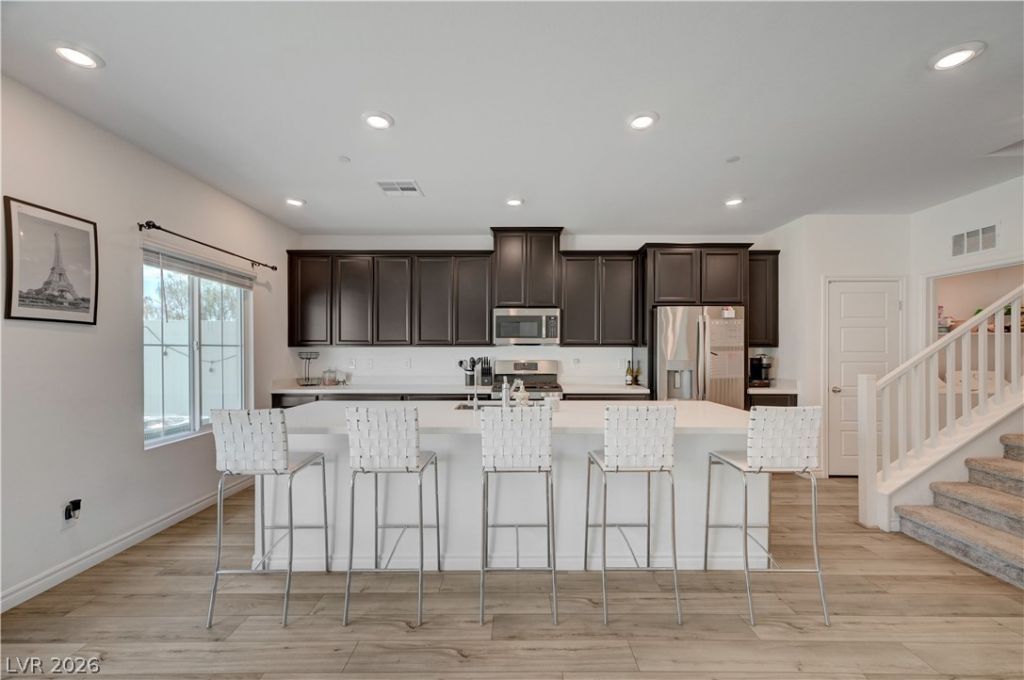
Welcome home to the perfect blend of style, space, and low-maintenance living! This beautifully appointed 3-bedroom townhome features an open-concept floorplan designed for modern living, with gorgeous wood-look flooring, a stunning chef's kitchen, sleek quartz countertops, an oversized island, and rich espresso cabinetry. The spacious great room is ideal for movie nights, game days, or simply relaxing in comfort. Upstairs, you'll find generously sized bedrooms, including a tranquil primary retreat with plenty of room to unwind. Move-in ready and filled with natural light, this home offers all the space you need without sacrificing convenience. The location can't be matched if convenience is what you need. Target, Costco, dining, banking, urgent care. All within a 3 minute car ride. Just unpack and start enjoying!
Property Features
Property Type: Residential - Townhouse
Cooling: Central Air, Electric
Garage: 2 car attached
Heating: Central, Gas
Home Style: Two Story
Lot Size: 0.17 Acres
Roof Type: Tile
Stories: 2.0
Taxes: $3,974
Year Built: 2022
Amenities
Ceiling Fan(s)
Window Treatments
Patio
Feature Descriptions
Appliances: Dryer, Dishwasher, Disposal, Gas Range, Microwave, Refrigerator, Water Softener Rented, Water Purifier, Washer
Association Amenities: Dog Park, Gated, Playground, Park, Pool
Days on Site: 39
Fencimg: Back Yard, Vinyl
Flooring: Carpet, Tile
HOA Fee: 57/ Monthly
Laundry: Gas Dryer Hookup, Main Level, Laundry Room
Lot: < 1/4 Acre
Parcel#: 124-18-413-301
Parking: Attached, Finished Garage, Garage, Guest, Inside Entrance, Private
Parking Notes: Attached, Finished Garage, Garage, Guest, Inside Entra
Patio/Porch: Patio
Pool: Association
Sewer: Public Sewer
Utilities: Underground Utilities
Water: Public
Window: Blinds
Room Sizes
Kitchen: 18 X 8
Bedroom 3: 12 X 11
Bedroom 2: 12 X 11
Primary Bedroom: 14 X 13
Local Schools
High School: Shadow Ridge
Middle School: Saville Anthony
Elementary School: Heckethorn, Howard E.,Heckethorn, Howard
Listed By / Shown By
Listed By
Agency Name: Wardley Real Estate
Agency Contact: 702-256-4900
Shown By
Agent Name: Joe & Barbara Wade
Agent Phone: (270) 618-0325
Agency Title: CRYE-LEIKE Executive Realty

Estimate Your Payment
Estimated Payment
$ 2,444.24 per month $2,009.53 Principal & Interest $331.17 Property Tax $103.54 Homeowner's InsuranceChange Payment Information
Privacy Policy / DMCA Notice / ADA Accessibility


This site is hosted, designed and copyright
© 1994 - 2026 by
Delta Media Group, Inc. -- Patent Pending --
7204 N Decatur Boulevard, Unit 3 | MLS# 2793263
This townhouse located at 7204 N Decatur Boulevard, Unit 3, Las Vegas, NV 89131 is currently listed for sale with an asking price of $355,000. This property was built in 2022 and has 3 bedrooms and 2 full and 1 partial baths with 1645 sq. ft. N Decatur Boulevard, Unit 3 is located in the Valley Vista Parcel 34 subdivision. Search Valley Vista Parcel 34 real estate on thewades.realestateinbowlinggreen.com today.