Joe & Barbara Wade

BEDS3
BATHS2 full
SQUARE FEET1,262
MLS#2784837
STATUSActive
PROPERTY TYPEResidential - Single Family
SUBDIVISIONHeritage Place
Property Description
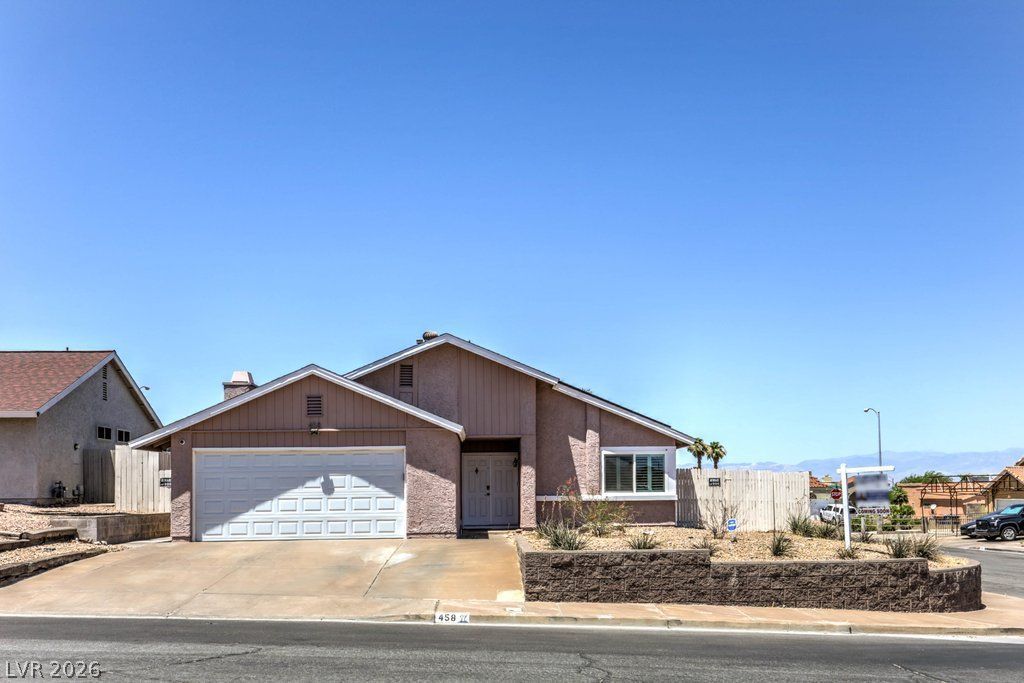
Do not miss this beautifully designed and upgraded 3 bedroom 2 full bathroom home on a large corner lot in Henderson! NO HOA! This home offers so many amazing upgrades like custom cabinetry, remodeled primary bathroom, new windows and garage door, shutters, water softener and filtration system, EV charger, smart home features, too many to list!! The bright and airy kitchen opens up to the dining area and living room with cozy marble tiled fireplace and modern mantel. The primary bedroom with 1 spacious walkin closet and remodeled ensuite. Both additional bedrooms have gorgeous shiplap on the ceiling to compliment the tile flooring throughout the home. Enjoy the low maintaece back yard this summer with covered patio, finished shed with A/C perfect for a home office or hobby room, and have the possibilty for RV parking and/or adding a pool. This is a great opportunity to own a tastefully decorated home in Henderson near highways, schools, shopping, and so much more!
Property Features
Property Type: Residential - Single Family
Cooling: Central Air, Electric
Fireplaces: 1
Garage: 2 car attached
Heating: Central, Gas
Home Style: One Story
Lot Size: 0.15 Acres
Roof Type: Pitched, Slate
Stories: 1.0
Taxes: $1,062
Year Built: 1982
Amenities
Bedroom on Main Level
Primary Downstairs
Window Treatments
Patio
Private Yard
Feature Descriptions
Appliances: Dryer, Disposal, Gas Range, Microwave, Refrigerator, Water Softener Owned, Water Purifier, Washer
Association Amenities: None
Days on Site: 55
Fencimg: Block, Back Yard
Fireplace: Gas, Living Room
Flooring: Tile
Laundry: Gas Dryer Hookup, In Garage
Lot: Desert Landscaping, Landscaped, < 1/4 Acre
Parcel#: 178-24-612-037
Parking: Attached, Finished Garage, Garage, Garage Door Opener, Inside Entrance, Private
Parking Notes: Attached, Finished Garage, Garage, Garage Door Opener
Patio/Porch: Covered, Patio
Sewer: Public Sewer
Utilities: Underground Utilities
Water: Public
Window: Double Pane Windows, Plantation Shutters
Room Sizes
Living Room: 12 X 20
Kitchen: 8 X 12
Bedroom 3: 10 X 10
Bedroom 2: 10 X 10
Primary Bathroom: 10 X 10
Primary Bedroom: 12 X 12
Local Schools
High School: Foothill
Middle School: Burkholder Lyle
Elementary School: Newton, Ulis,Newton, Ulis
Listed By / Shown By
Listed By
Agency Name: Wardley Real Estate
Agency Contact: (702) 809-6627
Shown By
Agent Name: Joe & Barbara Wade
Agent Phone: (270) 618-0325
Agency Title: CRYE-LEIKE Executive Realty

Estimate Your Payment
Estimated Payment
$ 2,552.76 per month $2,343.51 Principal & Interest $88.50 Property Tax $120.75 Homeowner's InsuranceChange Payment Information
Privacy Policy / DMCA Notice / ADA Accessibility


This site is hosted, designed and copyright
© 1994 - 2026 by
Delta Media Group, Inc. -- Patent Pending --
458 Potomac Street | MLS# 2784837
This single family home located at 458 Potomac Street, Henderson, NV 89015 is currently listed for sale with an asking price of $414,000. This property was built in 1982 and has 3 bedrooms and 2 full baths with 1262 sq. ft. Potomac Street is located in the Heritage Place subdivision. Search Heritage Place real estate on thewades.realestateinbowlinggreen.com today.