Joe & Barbara Wade

BEDS3
BATHS3 full
SQUARE FEET2,599
MLS#929898
STATUSActive
PROPERTY TYPEResidential - Single Family
SUBDIVISIONTaryn Hills
Property Description
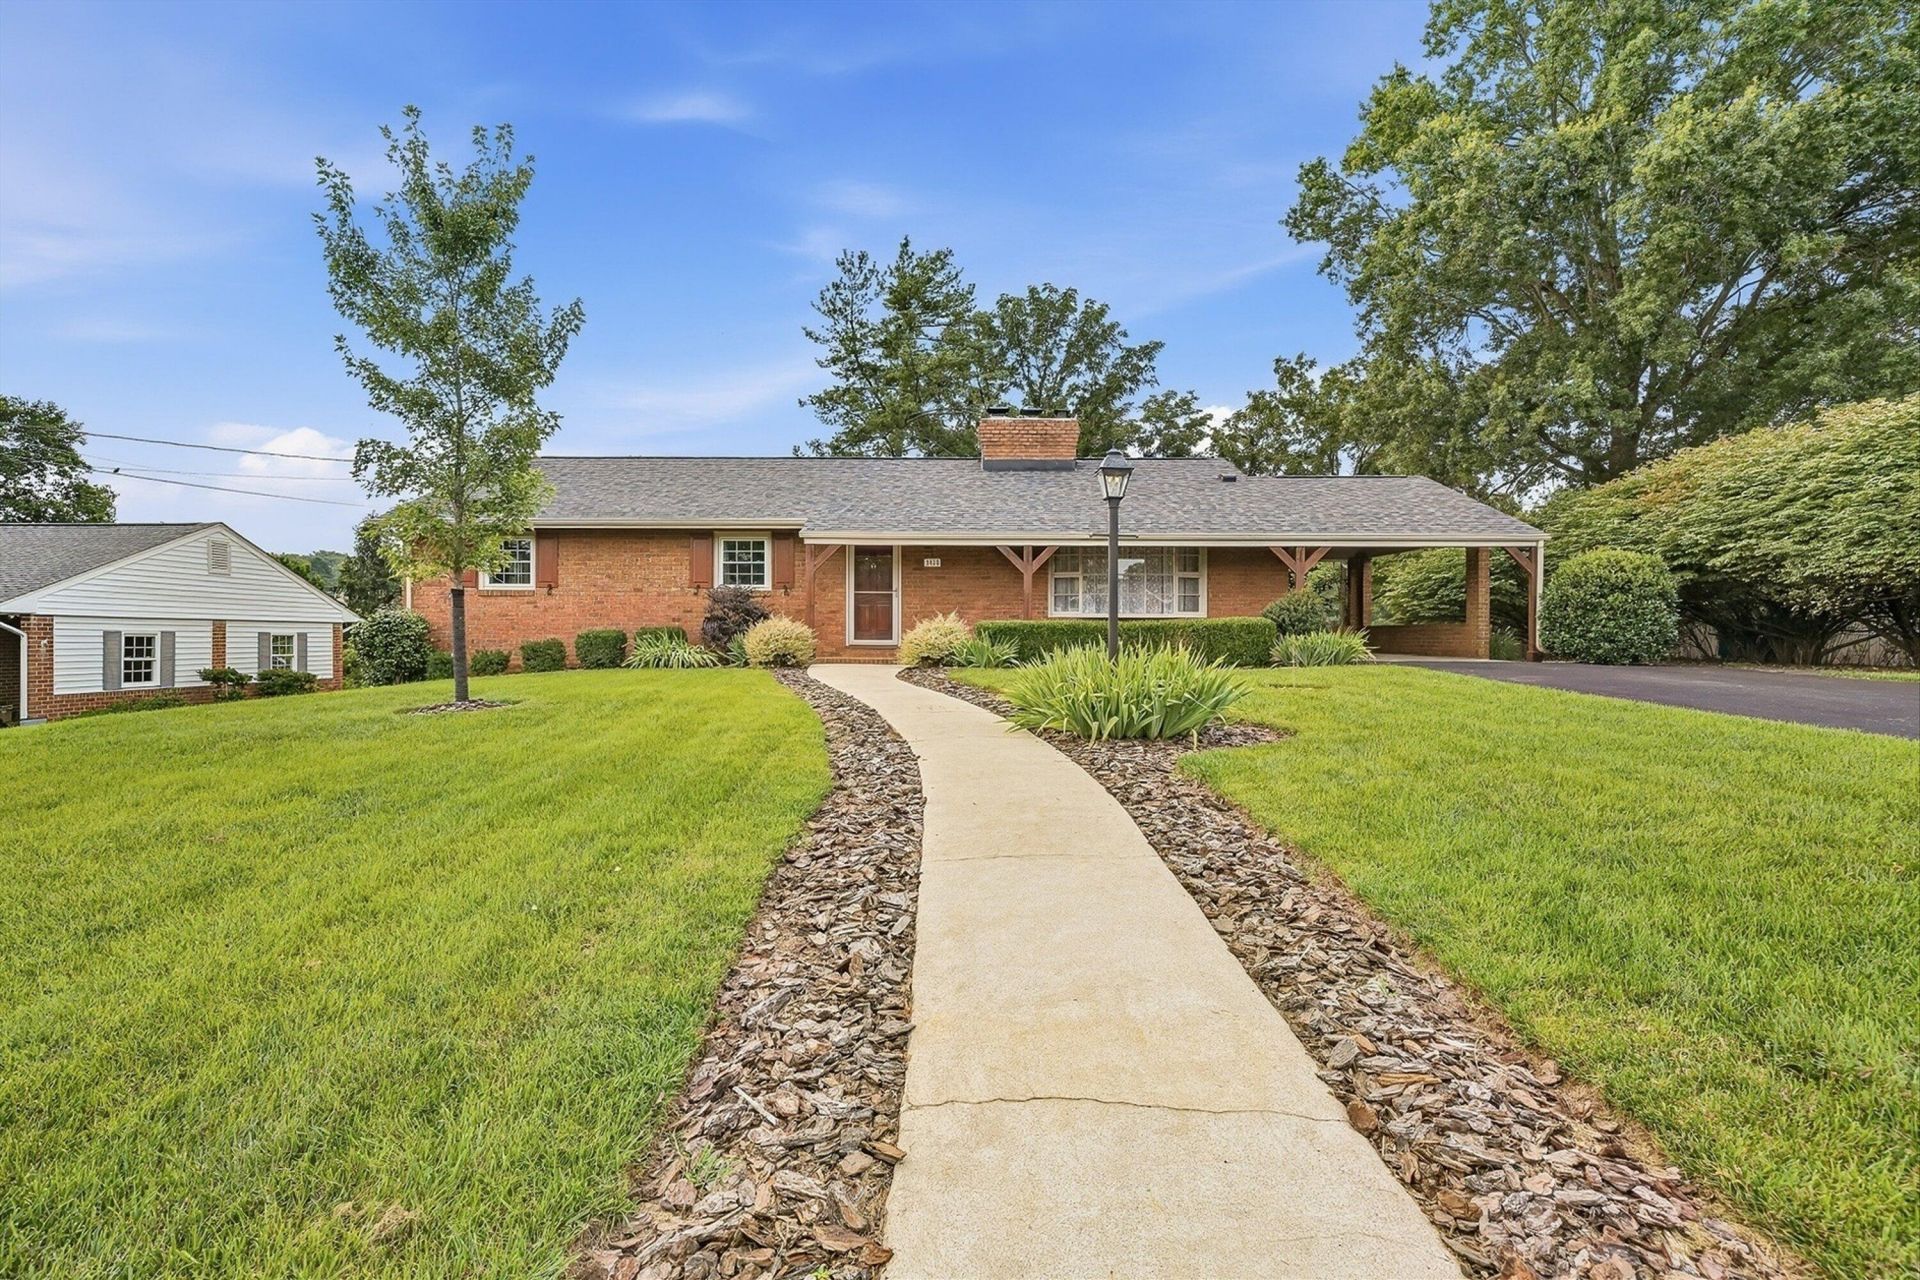
Welcome to this classic 3BR, 3 full bath all brick ranch which has been beautifully renovated in the past few years by its current owners. You will love the updated kitchen with granite countertops, SS appliances, custom cabinets and the island with the sink. It has an oversized primary suite that includes a walk in closet. It has all original wide plank hardwood floors throughout the entry level. The living room has a two sided gas FP, tons of natural light with French glass doors leading to a large deck overlooking the level backyard. The basement has a cozy den with a gas log FP with sliding glass windows leading to a large patio, a kitchenette, 3rd BR, and a storage room. The roof and gutters with gutter guards were installed in 2020. The central AC was installed in 2015, gas water
Property Features
Property Type: Residential - Single Family
Basement: Yes
Cooling: Central Air
Fireplaces: 2
Garage: 1
Heating: Radiator Gas Heat
Home Style: Ranch
Lot Size: 0.43 Acres
Stories: 1.0
Taxes: $3,933
Year Built: 1962
Amenities
Ceiling Fan(s)
Storage
Walk-In Closet(s)
Deck
Gas Grill & Line
Nat Gas Line Outdoor
Patio
Paved Driveway
Shed(s)
Feature Descriptions
Appliances: Clothes Dryer, Clothes Washer, Dishwasher, Range Gas, Refrigerator
Exterior: Brick
Exterior Door(s): Insulated
Fireplace Location: Den, Kitchen, Living Room
Floor: Carpet, Tile - i.e. ceramic, Wood
Lot: Cleared, Level
Lot Dimensions: 0.43 acre(s)
Miscellaneous Features: Cable TV, In-Law Quarters, Maint-Free Exterior, Paved Road
Outbuilding(s): Yes
Parking: Primary Covered: Carport Attached, Uncovered: Off Street Parking
Porch: Covered Porch, Front Porch
Sewer: Public Sewer
Water: Public
Window: Insulated, Tilt-In
Local Schools
High School: Patrick Henry
Middle School: Woodrow Wilson
Elementary School: Grandin Court
Listed By / Shown By
Listed By
Agency Name: MKB, REALTORS(r)
Shown By
Agent Name: Joe & Barbara Wade
Agent Phone: (270) 618-0325
Agency Title: CRYE-LEIKE Executive Realty

Estimate Your Payment
Estimated Payment
$ 2,946.18 per month $2,490.12 Principal & Interest $327.75 Property Tax $128.30 Homeowner's InsuranceChange Payment Information
Privacy Policy / DMCA Notice / ADA Accessibility


This site is hosted, designed and copyright
© 1994 - 2026 by
Delta Media Group, Inc. -- Patent Pending --
3430 Overbrook Dr Sw | MLS# 929898
This single family home located at 3430 Overbrook Dr Sw, Roanoke, VA 24018 is currently listed for sale with an asking price of $439,900. This property was built in 1962 and has 3 bedrooms and 3 full baths with 2599 sq. ft. Overbrook Dr Sw is located in the Taryn Hills subdivision. Search Taryn Hills real estate on thewades.realestateinbowlinggreen.com today.