Joe & Barbara Wade

BEDS3
BATHS3 full 1 partial
SQUARE FEET3,865
MLS#RA20265468
STATUSActive
PROPERTY TYPEResidential - Single Family
SUBDIVISIONHighland Oaks
Property Description
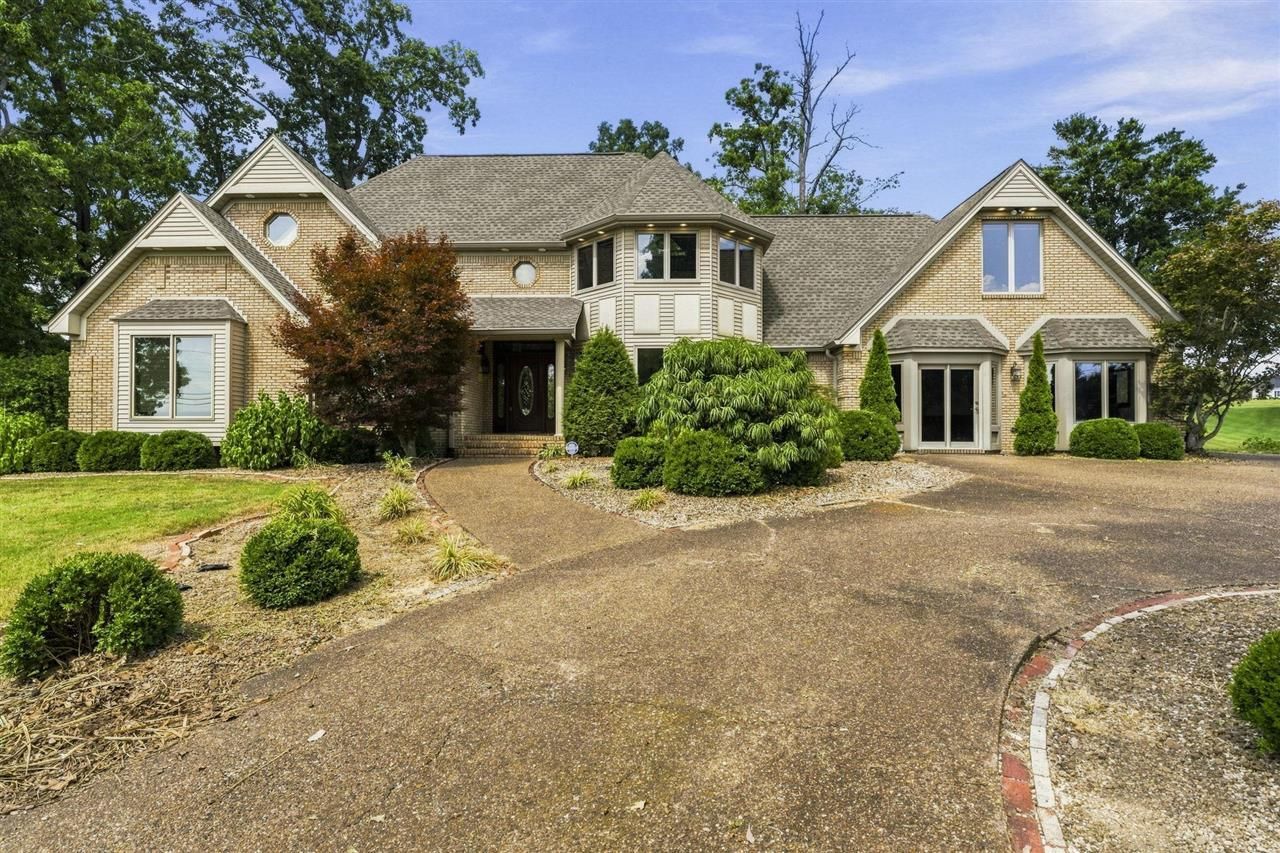
Welcome to this one-of-a-kind property situated on 3.37 acres! This beautiful 3-bedroom, 3.5-bath home features a newly remodeled kitchen and primary bathroom, an office, a bonus room, a stone fireplace, a screened-in porch, fresh paint, and new downstairs carpet. Outside, enjoy your own private oasis with a saltwater inground pool and two detached garages, including an impressive 50x30 garage. With space, updates, and amenities you wonâ??t find just anywhere, this home is a must-see. Schedule your showing today!
Property Features
Property Type: Residential - Single Family
Cooling: Central Electric
Garage: 3
Heating: Floor Furnace
Home Style: 2 Story, Traditional
Lot Size: 3.37 Acres
Roof Type: Shingles
Stories: 2.0
Year Built: 1994
Amenities
Bookshelves
Catherdral Ceiling(s)
Ceiling Fan(s)
Chandeliers
Closet Light(s)
Vaulted Ceiling(s)
Walk-in Closet(s)
Balcony
Covered Front Porch
Swimming Pool-In Ground
Exterior Lights
Landscaping
Mature Trees
Screened Porch
Feature Descriptions
Appliances/Equipment: Central Vacuum, Intercom System
Basement: None
Bathroom Features: Double Vanity, Separate Shower, Tub, Walk in Closet(s)
Exterior: Brick/Siding
Fireplace/Wood Stove Features: 1,Gas, Gas Log-Propane
Floor Coverings: Carpet, Hardwood, Tile
Foundation: Brick
Garage: Garage Detached, Multiple Garages
Kitchen Features: Built In Wall Oven, Cook Top, Dishwasher, Double Oven, Eat-In, Microwave, Range Electric, Refrigerator
Lot Dimensions: 3.37 Acre(s)
Parcel #: 37-17-3ETAL
Sewer: None
Water: County
Window Treatments: Blinds
Local Schools
High School: Allen County
Middle School: James E Bazzell
Elementary School: Allen County Primary Center
Listed By / Shown By
Listed By
Agency Name: Keller Williams First Choice R
Agency Phone: 270-782-1811
Shown By
Agent Name: Joe & Barbara Wade
Agent Phone: (270) 618-0325
Agency Title: CRYE-LEIKE Executive Realty

Estimate Your Payment
Estimated Payment
$ 4,344.60 per month $4,131.71 Principal & Interest $0.00 Property Tax (data not provided by mls) $212.89 Homeowner's InsuranceChange Payment Information
Privacy Policy / DMCA Notice / ADA Accessibility


This site is hosted, designed and copyright
© 1994 - 2026 by
Delta Media Group, Inc. -- Patent Pending --
3262 Bowling Green Road | MLS# RA20265468
This single family home located at 3262 Bowling Green Road , Scottsville, KY 42164 is currently listed for sale with an asking price of $729,900. This property was built in 1994 and has 3 bedrooms and 3 full and 1 partial baths with 3865 sq. ft. Bowling Green Road is located in the Highland Oaks subdivision. Search Highland Oaks real estate on thewades.realestateinbowlinggreen.com today.