Joe & Barbara Wade

BEDS1
BATHS1 full
SQUARE FEET864
MLS#3309313
STATUSActive
PROPERTY TYPEResidential - Single Family
SUBDIVISIONBrothers Cove
Property Description
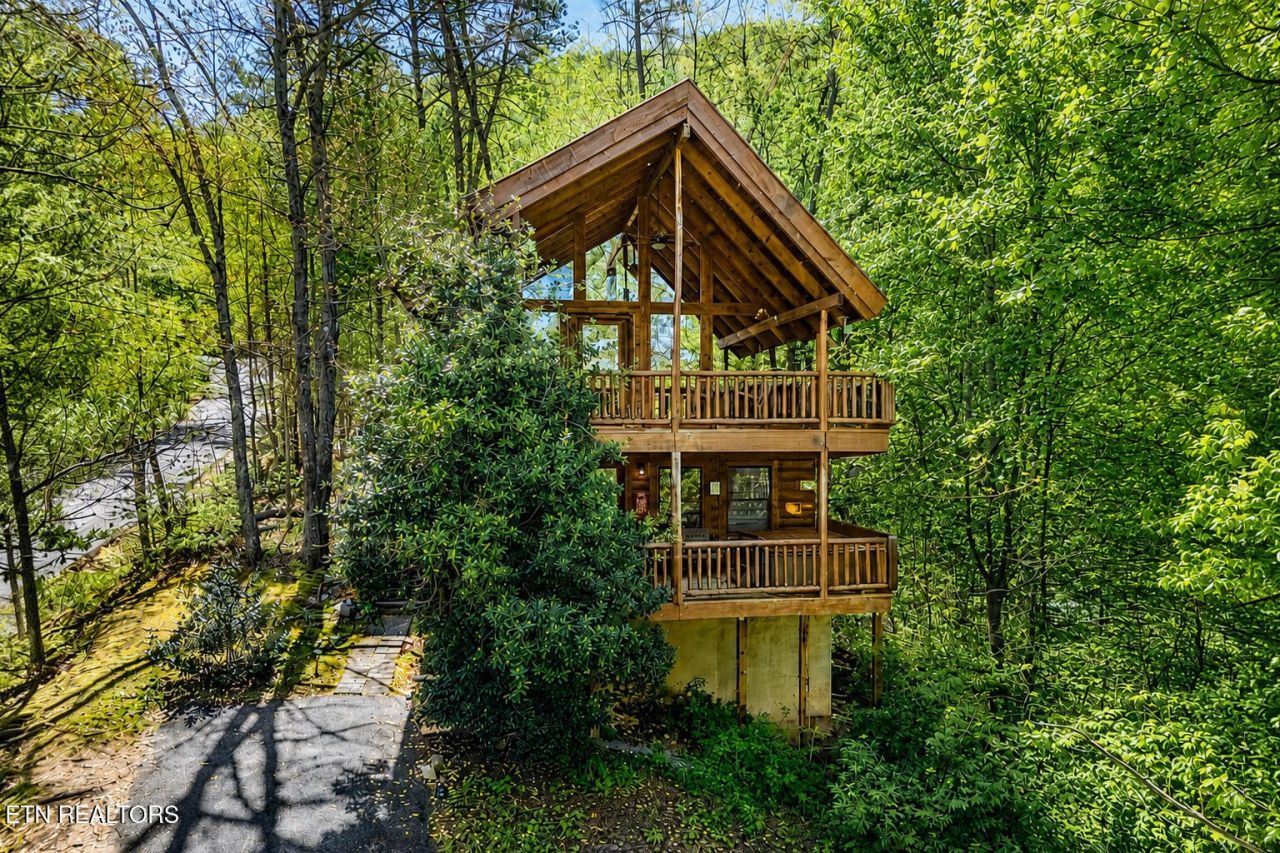
Surrounded by the beauty of Brothers Cove, this cabin offers the ideal blend of rustic warmth and modern comfort. This inviting one bed/one bath retreat features an open layout where the kitchen flows seamlessly into the living area, highlighted by a cozy wood burning fireplace and charming dining nook. The dramatic bedroom is filled with natural light and designed for privacy and relaxation.Two incredible decks--one featuring a soothing hot tub--provide perfect spaces to unwind, entertain, or simply take in the sights and sounds of nature. Located within the exclusive gated community of Brothers Cove, you'll also enjoy access to a mountain top sparkling community pool and scenic lookout. Currently used as a fully permitted short term rental, professional management is in place. This is must see property that truly comes to life in person.
Property Features
Property Type: Residential - Single Family
Basement: Crawl Space
Cooling: Central Air
Fireplaces: 1
Heating: Electric, Heat Pump
Home Style: Log
Lot Size: 0.70 Acres
Stories: 2.0
Taxes: $982
Year Built: 2001
Amenities
Pantry
Feature Descriptions
Appliances: Dishwasher, Dryer, Microwave, Range, Refrigerator, Washer
Association Amenities: Pool, Gated
Exterior: Frame, Log
Flooring: Carpet, Wood
HOA Fee: 250/ Monthly
Laundry: Washer Hookup, Electric Dryer Hookup
Lot: Private, Wooded, Rolling Slope
Lot Dimensions: 104.25 x 263.89 IRR
Parcel#: 112D A 01800 000
Patio/Porch: Deck, Porch, Covered
Security: Security Gate
Sewer: Septic Tank
Topography: Private, Wooded, Rolling Slope
Utilities: Electricity Available
Water: Other
Local Schools
High School: Pigeon Forge High School
Middle School: Pigeon Forge Junior High School
Elementary School: Wearwood Elementary
Listed By / Shown By
Listed By
Agency Name: Crye-Leike REALTORS, South Inc.
Shown By
Agent Name: Joe & Barbara Wade
Agent Phone: (270) 618-0325
Agency Title: CRYE-LEIKE Executive Realty

Estimate Your Payment
Estimated Payment
$ 2,159.19 per month $1,975.57 Principal & Interest $81.83 Property Tax $101.79 Homeowner's InsuranceChange Payment Information
Privacy Policy / DMCA Notice / ADA Accessibility


This site is hosted, designed and copyright
© 1994 - 2026 by
Delta Media Group, Inc. -- Patent Pending --
3040 Brothers Way | MLS# 3309313
This single family home located at 3040 Brothers Way , Pigeon Forge, TN 37862 is currently listed for sale with an asking price of $349,000. This property was built in 2001 and has 1 bedrooms and 1 full baths with 864 sq. ft. Brothers Way is located in the Brothers Cove subdivision. Search Brothers Cove real estate on thewades.realestateinbowlinggreen.com today.