Joe & Barbara Wade

BEDS2
BATHS1 full 1 partial
SQUARE FEET1,488
MLS#26-738
STATUSActive
PROPERTY TYPEResidential -
SCHOOLTahquamenon
Property Description
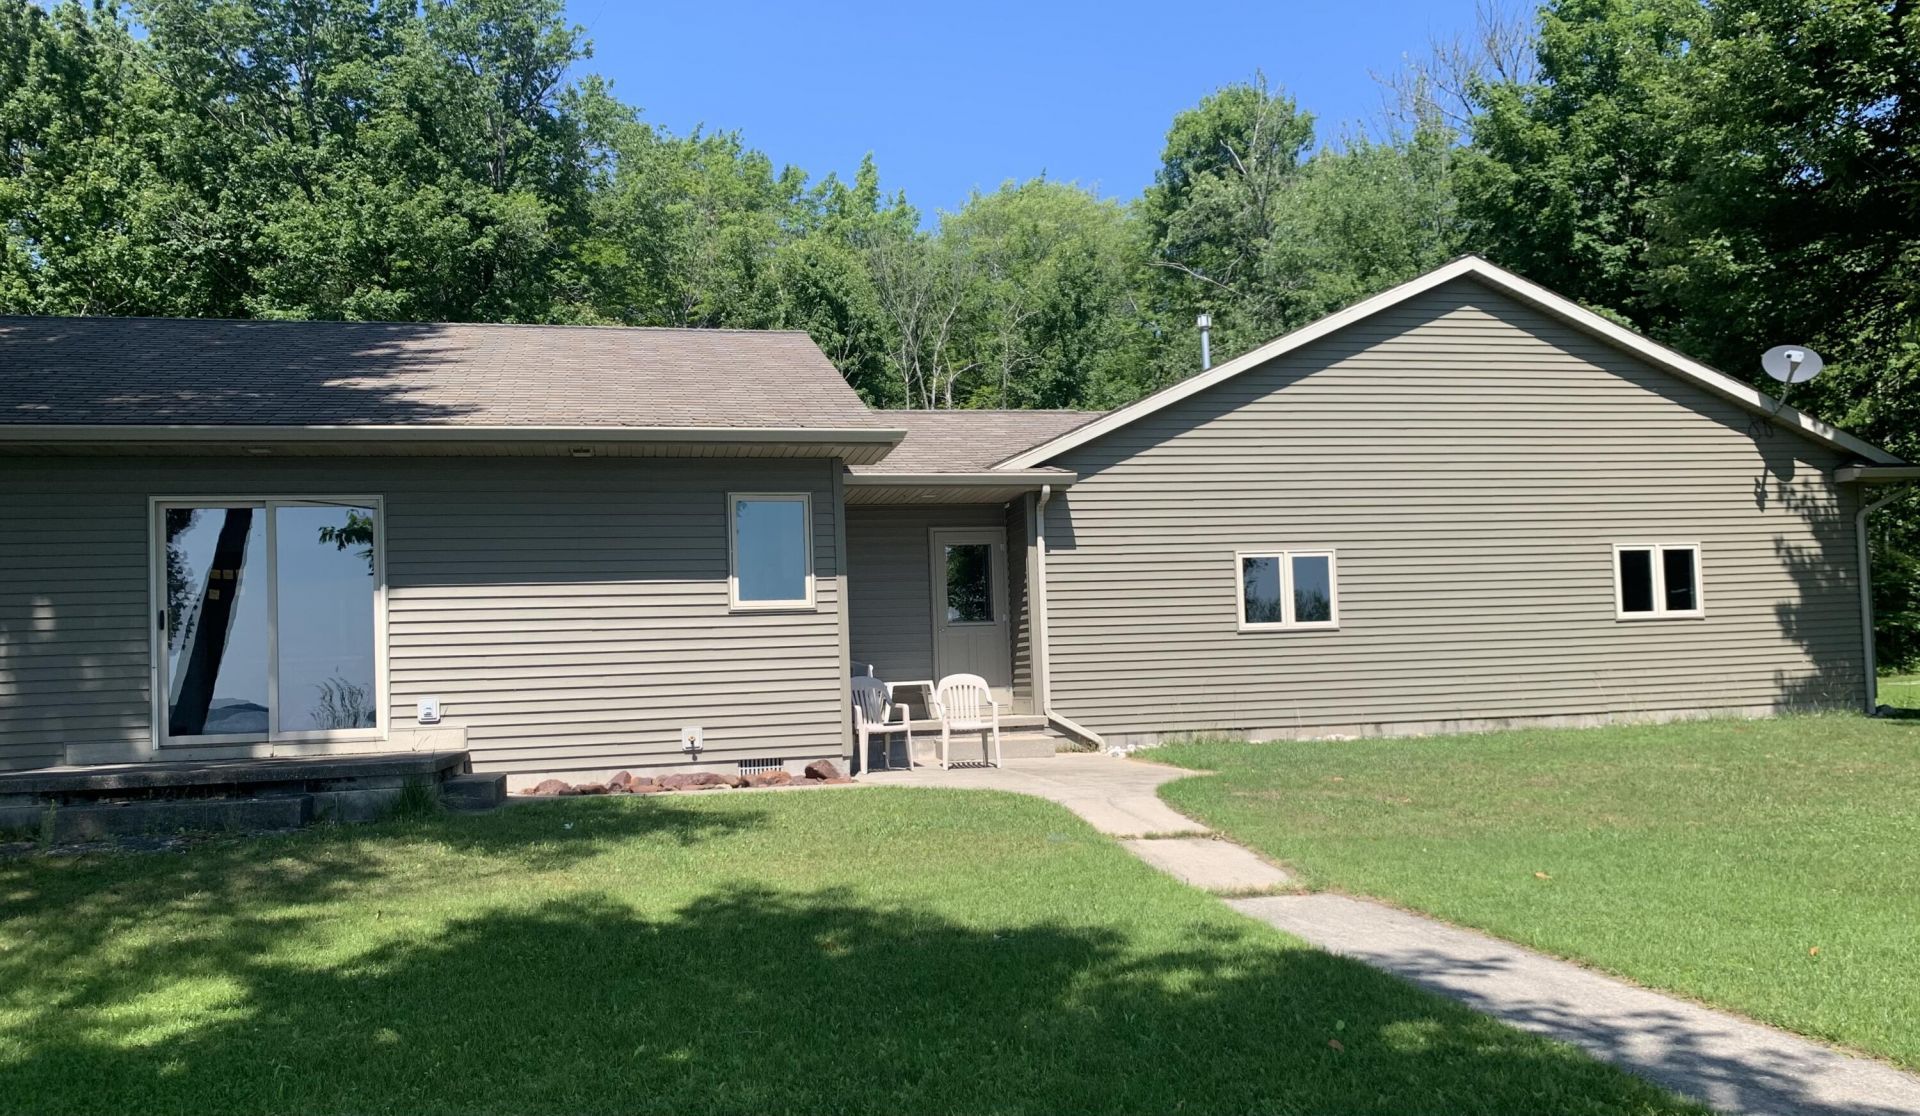
Custom built ranch home on the Big Manistique Lake, situated on 15 acres and 594' of sugar sand beach! A lovely open layout with 2 spacious bedrooms, 1.5 baths, heated work shop, and 3 car attached garage. An additional 32 x 32 detached garage with a loft for storage. Big BONUS, a 3 bedroom, 1 bath cottage for your guests. This meticulously maintained property is a rare opportunity! Set up your personal showing now.
Property Features
Property Type: Residential -
Cooling: None
Garage: 3 car attached
Heating: Forced Air, Propane, Space Heater
Lot Size: 15.00 Acres
Roof Type: Asphalt shingles
Year Built: 2000
Feature Descriptions
Additional Garage: Garage Detached
Additional Rooms: Mud Room, Workshop
Appliances: Dryer, Electric Range, Microwave, Range Hood, Refrigerator, Washer, Water Sftnr-Owned
Body of Water: Big Manistique Lake
Exterior: Vinyl
Extras: Guest House, Pole Building/Garage
Fireplace: None
Foundation: Block, Slab
Interior: Ceiling Fan(s), Garage Door Opener
Landscping: Lawn, Trees
Laundry: Main Level
Lot: On Water, Water View
Lot Dimensions: 15 acres
Patio/Deck: Open Patio
Seasonal: No
Sewer: Septic
Special View Info: Big Manistique Lake
SQFT Above Grade: 1488.00
University Area: No
Water: Drilled Well
Windows: Double Pane Windows, Wood
Room Sizes
Living/Dining Combo: 36.10 X 14.40 Level - M
Primary Bedroom: 27.00 X 12.00 Level - M
Bedroom 2: 13.60 X 12.50 Level - M
Primary Bathroom: 8.10 X 8.60 Level - M
Laundry: 12.50 X 5.60 Level - M
Breezeway: 9.11 X 8.10 Level - M
Bonus Room 1: 30.90 X 15.40 Level - M
Local Schools
School District: Tahquamenon
Listed By / Shown By
Listed By
Agency Name: Key Realty One
Shown By
Agent Name: Joe & Barbara Wade
Agent Phone: (270) 618-0325
Agency Title: CRYE-LEIKE Executive Realty

Estimate Your Payment
Estimated Payment
$ 4,464.24 per month $4,245.49 Principal & Interest $0.00 Property Tax (data not provided by mls) $218.75 Homeowner's InsuranceChange Payment Information
Privacy Policy / DMCA Notice / ADA Accessibility


This site is hosted, designed and copyright
© 1994 - 2026 by
Delta Media Group, Inc. -- Patent Pending --
30275 Jones Dr | MLS# 26-738
This home located at 30275 Jones Dr, McMillan, MI 49853 is currently listed for sale with an asking price of $750,000. This property was built in 2000 and has 2 bedrooms and 1 full and 1 partial baths with 1488 sq. ft. Jones Dr is located within the Tahquamenon school district. Search Mcmillan real estate on thewades.realestateinbowlinggreen.com today.