Joe & Barbara Wade

BEDS3
BATHS2 full
SQUARE FEET1,500
MLS#RA20265513
STATUSActive
PROPERTY TYPEResidential - Single Family
SUBDIVISIONMiddlebrook
Property Description
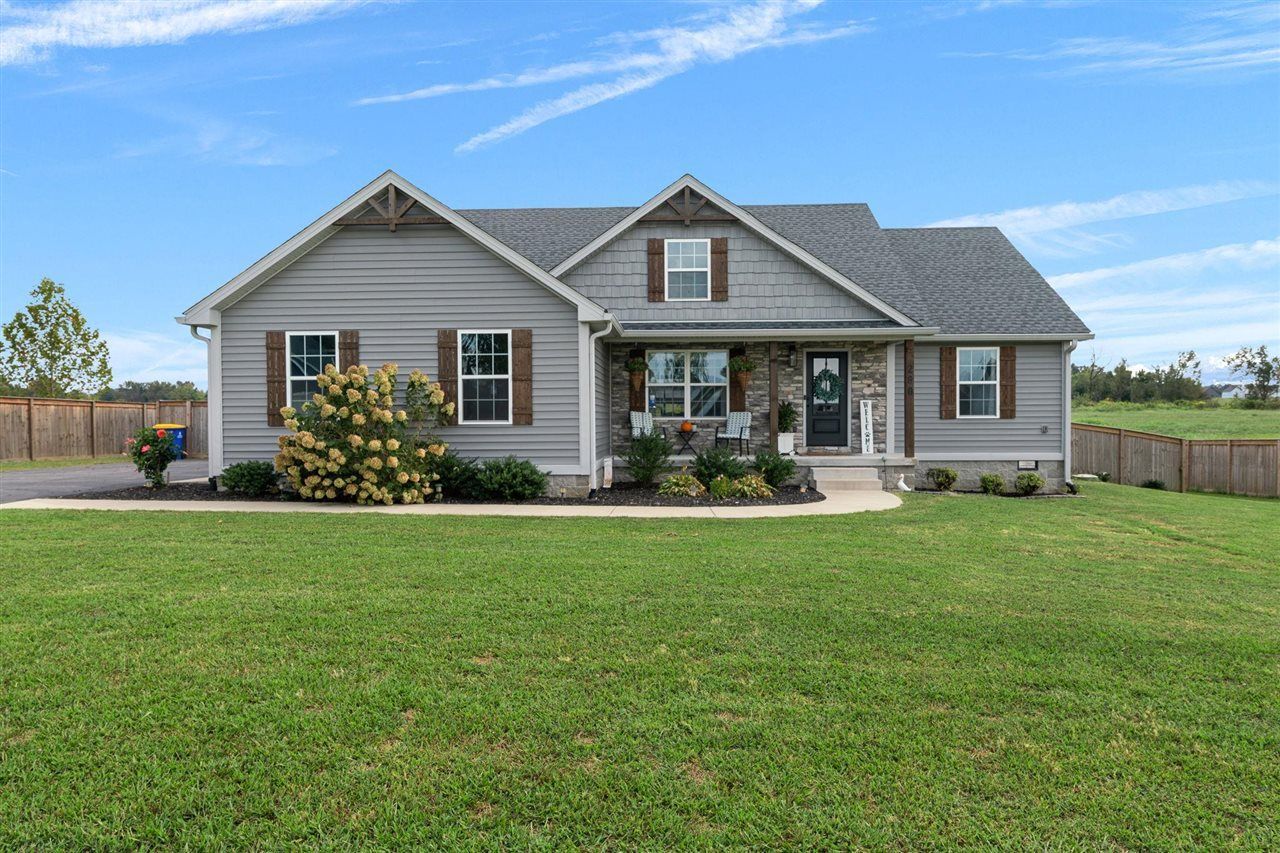
Newer construction, a fenced backyard, and thoughtful features already in place make this house an easy choice for buyers seeking a move-in-ready home. Built in 2023 and well maintained by its original owner, this 3-bedroom, 2-bath home in Middlebrook subdivision offers approximately 1,500 square feet of comfortable, modern living. Designed for the way people live today, the open split-bedroom floor plan creates an inviting space for gathering, relaxing and everyday routines while still offering privacy when you want it. The kitchen features granite countertops and an eat-in layout, opening to the main living area with a stylish fireplace and cathedral ceiling that add warmth and enhance the spacious feel. The privately positioned primary suite includes a walk-in closet. Tile and hardwood-style finishes add a clean, updated look with minimal upkeep. Outside, the approximately one-third-acre lot is already fenced, providing a private space for pets, play, gardening or relaxing outdoors. A storage shed offers convenient room for lawn equipment, tools and seasonal items, leaving the attached 2-car garage available for parking. Additional features include a laundry room, attic storage and an internal drainage system designed to help keep the crawl space dry. Enjoy the ease of being approximately 10 minutes from Bowling Green, with convenient access to I-65 for commuting, shopping, dining and everyday activities. The Transpark and GM are also nearby, making this location especially appealing for those who want a quieter home setting without giving up convenience. With newer construction, a well-maintained interior, a fenced yard and the major improvements already handled, 280 Greenbriar Lane is ready for its next owner. Schedule your showing today.
Property Features
Property Type: Residential - Single Family
Cooling: Central Air
Garage: 2
Heating: Forced Air
Home Style: Traditional
Lot Size: 0.33 Acres
Roof Type: Shingles
Year Built: 2023
Amenities
Attic Storage
Catherdral Ceiling(s)
Ceiling Fan(s)
Closet Light(s)
Split Bedroom Floor Plan
Tray Ceiling(s)
Vaulted Ceiling(s)
Walk-in Closet(s)
Concrete Walks
Exterior Lights
Landscaping
Storage Shed
Feature Descriptions
Appliances/Equipment: Smoke Detector(s)
Basement: None
Bathroom Features: Double Vanity, Separate Shower, Walk in Closet(s)
Days on Site: 45
Exterior: Board & Batten, Stone, Vinyl
Fireplace/Wood Stove Features: Electric
Floor Coverings: Hardwood, Tile
Foundation: Crawl Space
Garage: Garage Attached
Kitchen Features: Dishwasher, Eat-In, Granite Counter Tops, Microwave, Range Electric, Refrigerator
Lake Property: None
Lot Dimensions: 0.33 Acre(s)
Parcel #: 051-25-00-022
Sewer: Sewer
Water: County
Window Treatments: None
Local Schools
High School: Edmonson County
Middle School: Edmonson County
Elementary School: South Edmonson
Listed By / Shown By
Listed By
Agency Name: Keller Williams First Choice R
Agency Phone: 270-782-1811
Shown By
Agent Name: Joe & Barbara Wade
Agent Phone: (270) 618-0325
Agency Title: CRYE-LEIKE Executive Realty

Estimate Your Payment
Estimated Payment
$ 1,725.58 per month $1,641.02 Principal & Interest $0.00 Property Tax (data not provided by mls) $84.55 Homeowner's InsuranceChange Payment Information
Privacy Policy / DMCA Notice / ADA Accessibility


This site is hosted, designed and copyright
© 1994 - 2026 by
Delta Media Group, Inc. -- Patent Pending --
280 Greenbriar Lane | MLS# RA20265513
This single family home located at 280 Greenbriar Lane, Smiths Grove, KY 42171 is currently listed for sale with an asking price of $289,900. This property was built in 2023 and has 3 bedrooms and 2 full baths with 1500 sq. ft. Greenbriar Lane is located in the Middlebrook subdivision. Search Middlebrook real estate on thewades.realestateinbowlinggreen.com today.