Joe & Barbara Wade

BEDS3
BATHS1 full
MLS#10221410
STATUSActive
PROPERTY TYPEResidential - Single Family
SUBDIVISIONHUMES HEIGHTS
Property Description
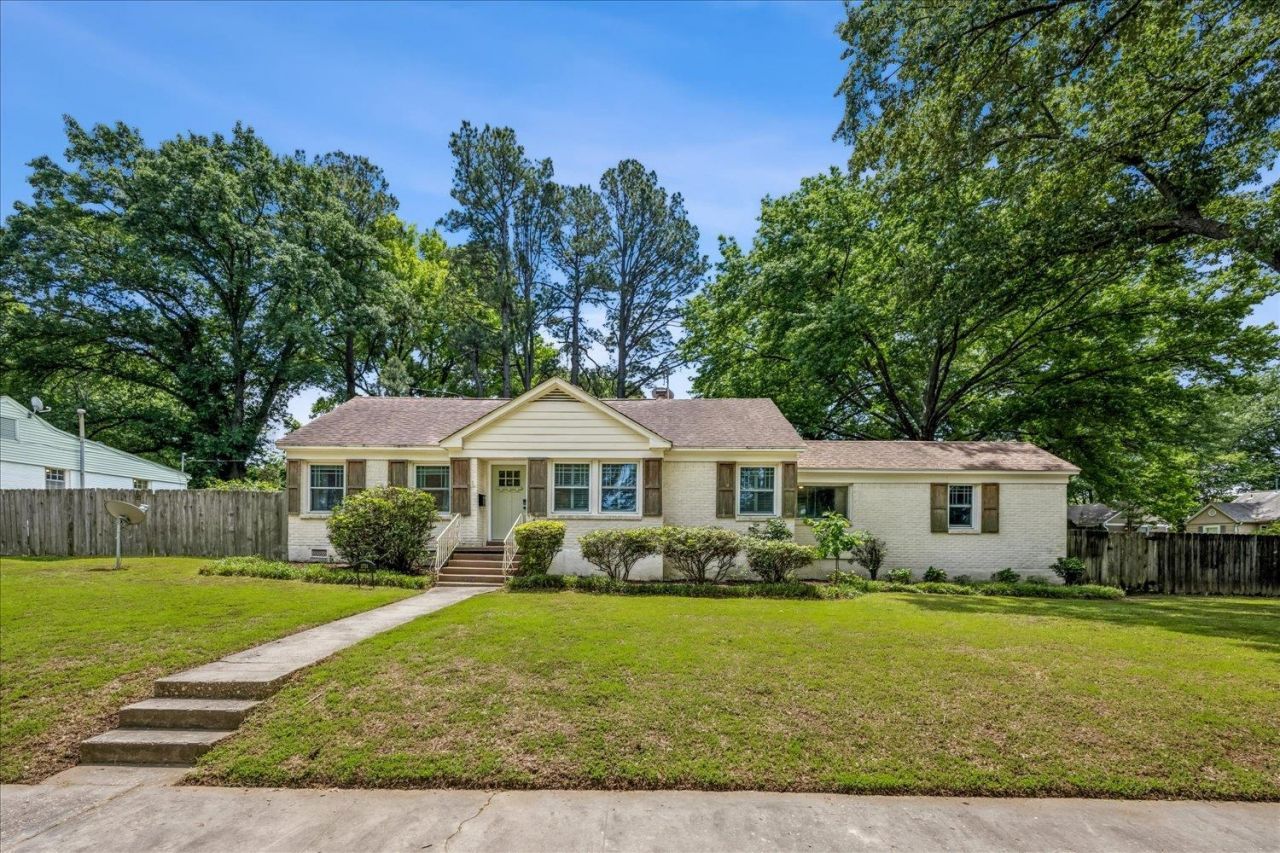
This is a must see...Really nice 3 Bedroom 1 Bath home in Humes Heights, just west of Chickasaw Gardens! Situated on a large corner lot with mature trees and great curb appeal. This well-maintained home features beautiful hardwood floors, plantation shutters in living and dining room, an updated and fully equipped kitchen with gas cooking. There's a big one-car attached garage with automatic door, a wonderful screen porch, a mud room and a spacious fenced back yard! Double-Pane Vinyl replacement windows thru-out. Hurry...
Property Features
Property Type: Residential - Single Family
Cooling: Ceiling Fan(s), Central
Fenced: Yes
Garage: 1 car attached
Heating: Central, Gas
Home Style: Traditional
Lot Size: 0.21 Acres
Roof Type: Composition Shingles
Year Built: 1947
Feature Descriptions
Additional Rooms: Attic, Laundry Closet
Bed and Bath: All Bedrooms Down
Days on Site: 78
Exterior: Screen Porch, Wood Fence
Exterior/ Windows: Brick Veneer, Double Pane Window(s), Vinyl Windows, Wood/Composition
Flood Insurance Required: No
Floors/ Ceilings: Hardwood Throughout, Smooth Ceiling, Tile
Interior: Mud Room, Pull Down Attic Stairs
Interior Equipment: Cable Available, Dishwasher, Disposal, Dryer, Gas Cooking, Microwave, Range/Oven, Refrigerator, Washer
Living/ Dining Room: Separate Dining Room, Separate Living Room, Updated/Renovated Kitchen, Washer/Dryer Connections
Lot: Corner, Some Trees, Wood Fenced
Parking/ Storage: Garage Door Opener(s), Side-Load Garage
Total Rooms: 7
Water/ Sewer: Gas Water Heater, Public Sewer, Public Water
Room Sizes
Primary Bedroom: 14x9
Bedroom 2: 11x10
Bedroom 3: 12x10
Dining Area: 11x8
Kitchen: 12x8
Living room: 16x13
Listed By / Shown By
Listed By
Agency Name: Crye-Leike, Inc., REALTORS
Shown By
Agent Name: Joe & Barbara Wade
Agent Phone: (270) 618-0325
Agency Title: CRYE-LEIKE Executive Realty

Estimate Your Payment
Estimated Payment
$ 1,339.27 per month $1,273.65 Principal & Interest $0.00 Property Tax (data not provided by mls) $65.63 Homeowner's InsuranceChange Payment Information
Privacy Policy / DMCA Notice / ADA Accessibility


This site is hosted, designed and copyright
© 1994 - 2026 by
Delta Media Group, Inc. -- Patent Pending --
2751 Natchez Ln | MLS# 10221410
This single family home located at 2751 Natchez Ln, Memphis, TN 38111 is currently listed for sale with an asking price of $225,000. This property was built in 1947 and has 3 bedrooms and 1 full baths. Natchez Ln is located in the HUMES HEIGHTS subdivision. Search HUMES HEIGHTS real estate on thewades.realestateinbowlinggreen.com today.