Joe & Barbara Wade

BEDS4
BATHS3 full
SQUARE FEET2,665
MLS#3312396
STATUSActive
PROPERTY TYPEResidential - Single Family
SUBDIVISIONMcKays Mill Sec 25
Property Description
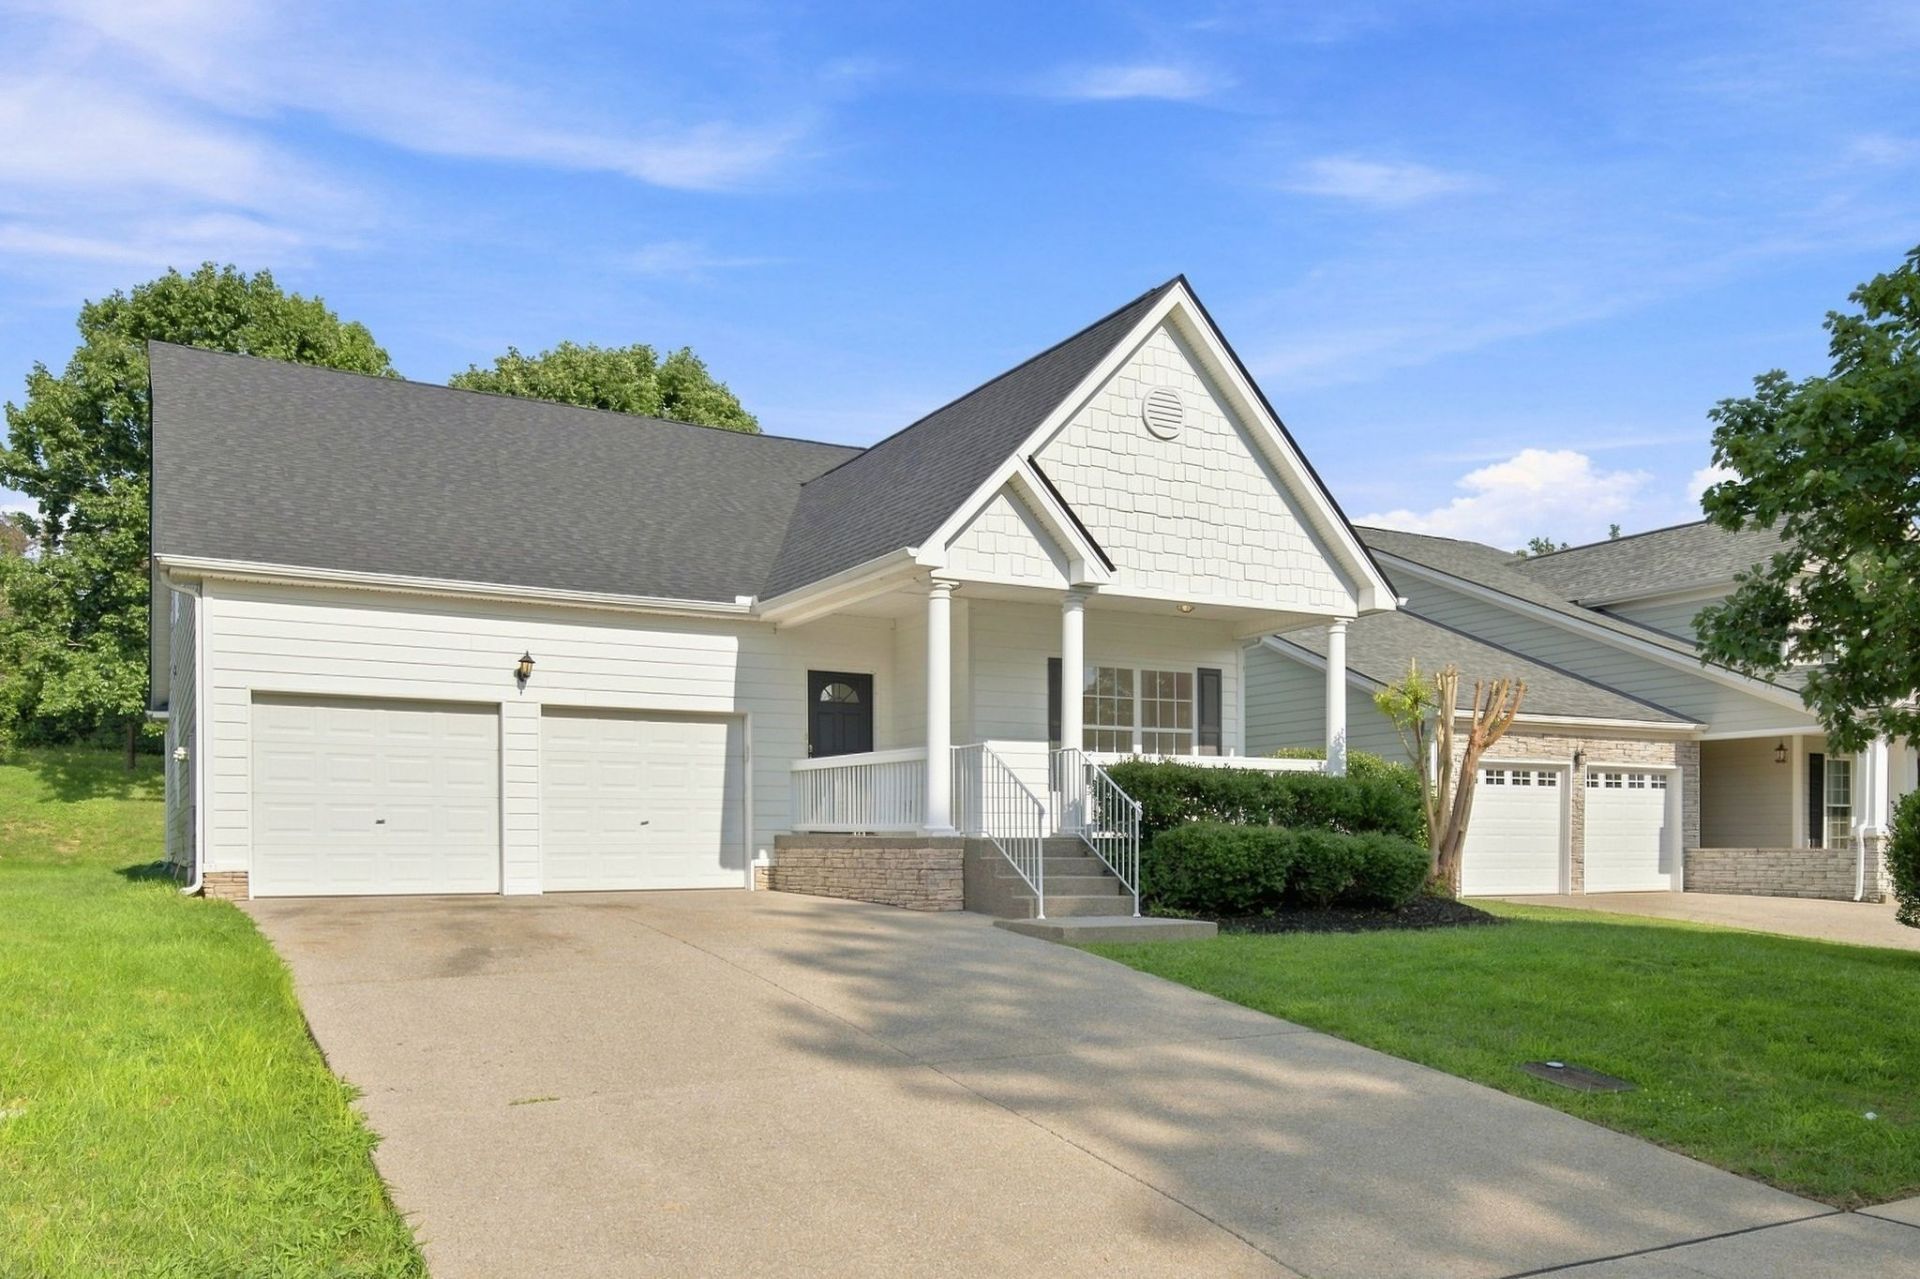
Just Listed in McKay's Mill! Don't miss this wonderful opportunity to own in one of Franklin's most sought after communities! Featuring a spacious & open layout, Granite in Kitchen, Hardwoods, Tile Flooring, New Carpet, New Ceiling Fans, Roof replaced in 2025 + Fresh paint on Exterior/Interior! Enjoy convenient access to top-rated schools, shopping, dining, parks and Cool Springs Galleria! Owner financing available. One year home protection plan provided-Choice Ultimate Plan W/Choice Home Warranty Co.
Property Features
Property Type: Residential - Single Family
Basement: Crawl Space
Cooling: Ceiling Fan(s), Central Air
Garage: 2 car attached
Heating: Central, Electric, Natural Gas
Lot Size: 0.16 Acres
Stories: 2.0
Taxes: $2,921
Year Built: 2004
Feature Descriptions
Appliances: Electric Oven, Oven, Electric Range, Dishwasher, Dryer, Microwave, Washer
Exterior: Fiber Cement
Fireplace: Gas
Flooring: Carpet, Wood, Tile
HOA Fee: 334/ Quarterly
Lot Dimensions: 53 X 133
Parcel#: 094080H B 01200 00014080H
Parking: Garage Faces Front
Parking Notes: Garage Faces Front
Sewer: Public Sewer
Utilities: Electricity Available, Natural Gas Available, Water Available
Water: Public
Room Sizes
Bedroom 1: 17x13
Bedroom 2: 16x12
Bedroom 3: 14x10
Bedroom 4: 17x11
Recreation Room: 17x17
Dining Room: 18x11
Kitchen: 18x10
Living Room: 18x20
Other Room: 11x10
Local Schools
High School: Fred J Page High School
Middle School: Fred J Page Middle School
Elementary School: Clovercroft Elementary School
Listed By / Shown By
Listed By
Agency Name: Crye-Leike, Inc., REALTORS
Shown By
Agent Name: Joe & Barbara Wade
Agent Phone: (270) 618-0325
Agency Title: CRYE-LEIKE Executive Realty

Estimate Your Payment
Estimated Payment
$ 4,707.66 per month $4,245.49 Principal & Interest $243.42 Property Tax $218.75 Homeowner's InsuranceChange Payment Information
Privacy Policy / DMCA Notice / ADA Accessibility


This site is hosted, designed and copyright
© 1994 - 2026 by
Delta Media Group, Inc. -- Patent Pending --
1026 Dunrobin Drive | MLS# 3312396
This single family home located at 1026 Dunrobin Drive , Franklin, TN 37067 is currently listed for sale with an asking price of $750,000. This property was built in 2004 and has 4 bedrooms and 3 full baths with 2665 sq. ft. Dunrobin Drive is located in the McKays Mill Sec 25 subdivision. Search McKays Mill Sec 25 real estate on thewades.realestateinbowlinggreen.com today.