Joe & Barbara Wade

BEDS4
BATHS3 full
SQUARE FEET3,088
MLS#3287880
STATUSActive
PROPERTY TYPEResidential - Single Family
SUBDIVISIONWalton S Grove Ph4
Property Description
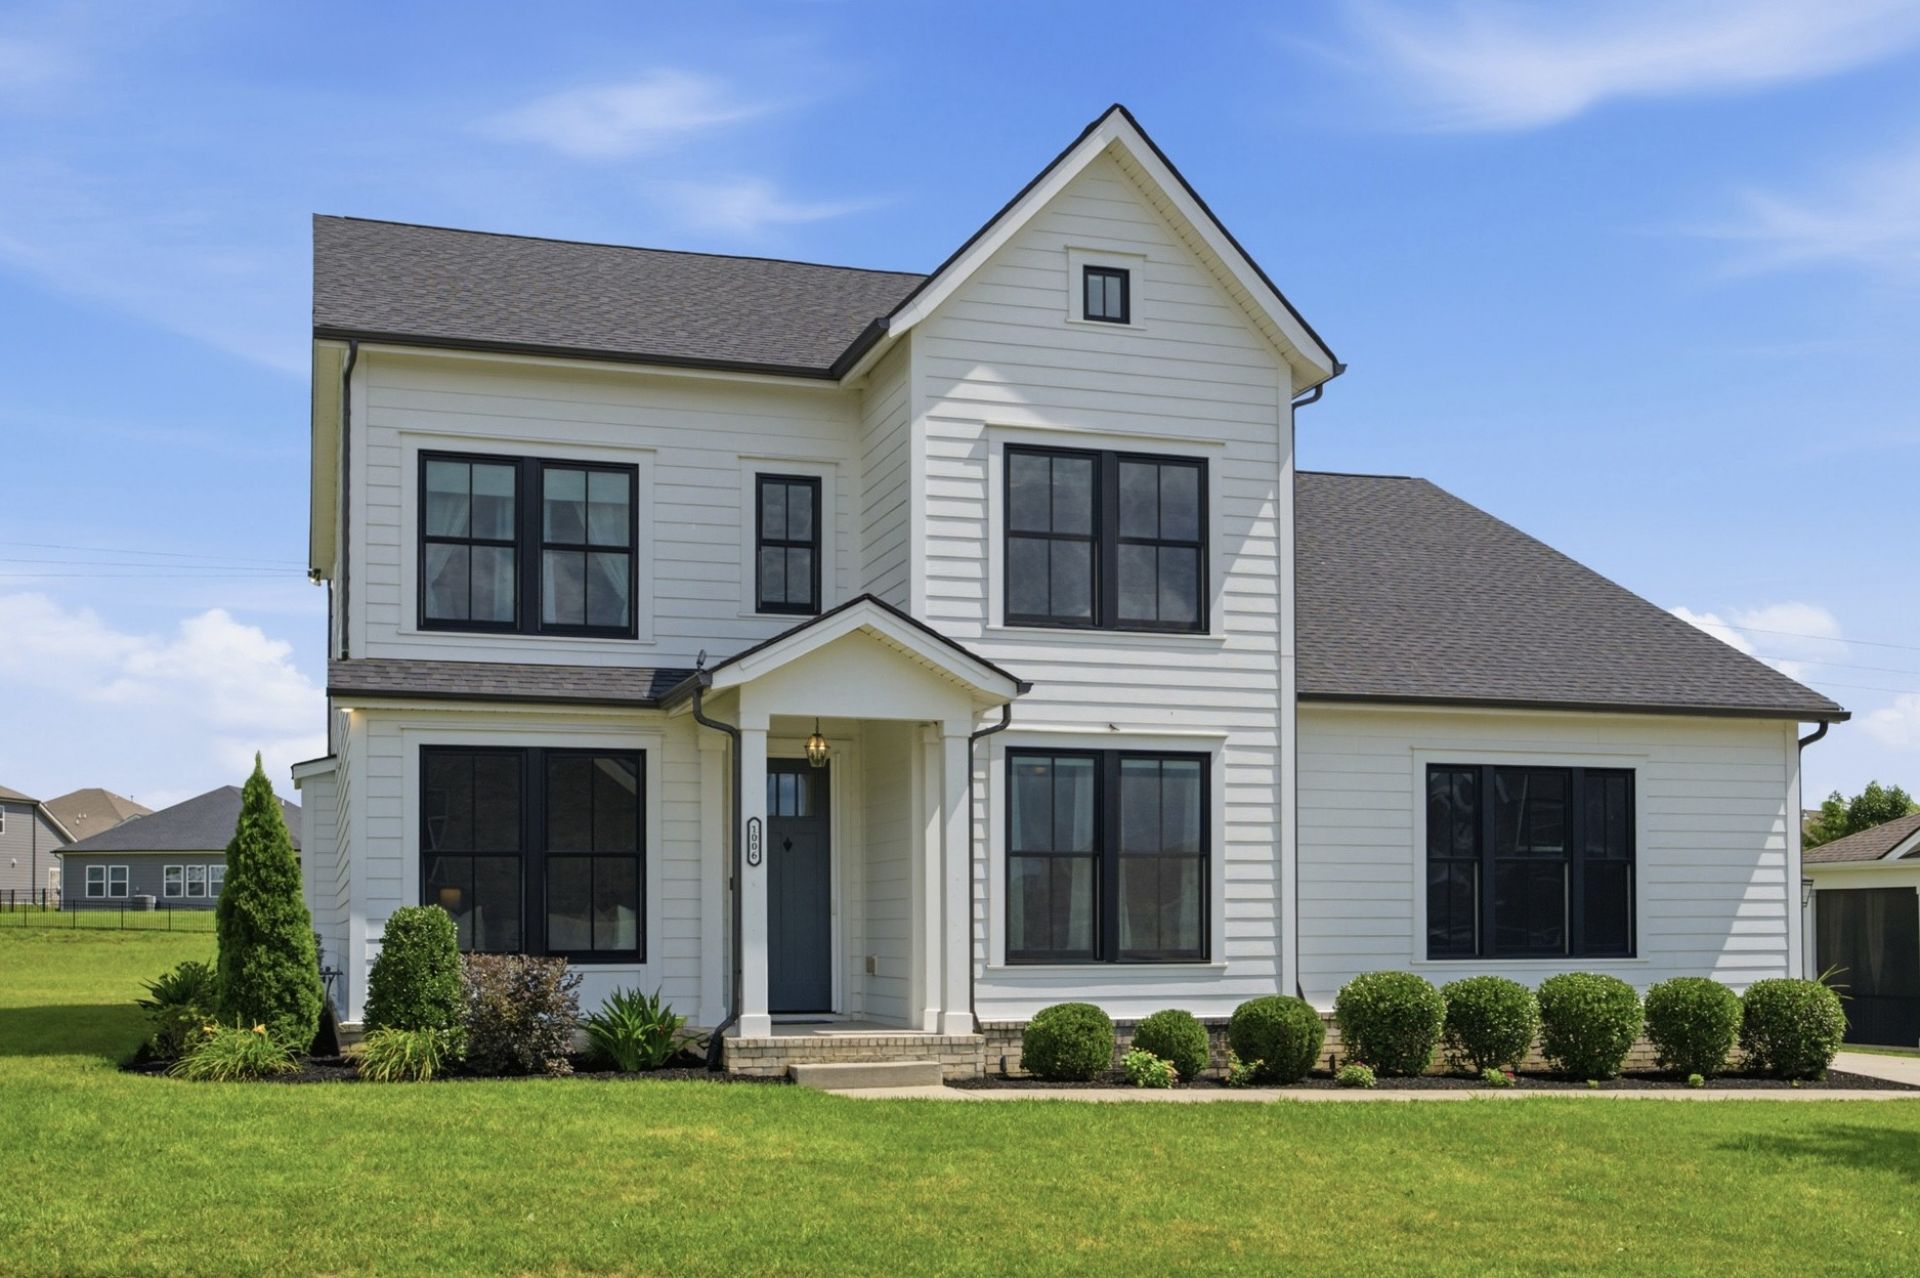
???? OPEN HOUSE SUN 8/2 2-4 PM. NOW PRICED $15,000 BELOW APPRAISED VALUE providing instant equitty! (See Full Apprasial in Documents Below) Welcome to this exceptional custom-built Celebration Home positioned on a premium oversized corner lot at the end of a quiet cul-de-sac. Designed with both luxury and functionality in mind, this thoughtfully crafted home features an open-concept floor plan with soaring ceilings, abundant natural light, and hardwood flooring throughout the main level. 4 bedrooms, 3 full baths, and a dedicated office with a charming reading nook, built-in bookshelves, and closet, the flexible layout easily accommodates a 5th bedroom if desired. A luxurious first-floor primary suite alongside a first-floor guest bedroom, providing ideal convenience for guests, multigenerational living, or those seeking primarily one-level living. The elegant primary retreat showcases a striking custom brick accent wall, spa-inspired bath with a soaking tub and tiled walk-in shower, and a beautifully customized walk-in closet. Upstairs, you'll find two additional bedrooms, a spacious bonus/media room with a custom barn door for added privacy, a double-vanity bathroom, and an oversized walk-in attic offering exceptional storage rarely found in today's homes. Upgrades including wood flooring downstairs, dual pocket doors in the laundry room, retractable front and rear screen doors, technology package, Tesla EV charging station in garage, and premium finishes throughout. Step outside to your backyard oasis featuring a motorized pergola, outdoor TV hookup, expanded professional landscaping, custom exterior lighting, and a full-yard smart irrigation system. Community amenities including a resort-style swimming pool, playground, and scenic walking trails. This move-in-ready property offers the perfect combination of luxury, privacy, thoughtful upgrades, abundant storage, and an exceptional lifestyle. Showings start Sunday.
Property Features
Property Type: Residential - Single Family
Basement: None
Cooling: Central Air, Electric
Fireplaces: 1
Garage: 2
Heating: Central, Natural Gas
Lot Size: 0.32 Acres
Stories: 2.0
Taxes: $2,732
Year Built: 2020
Amenities
Bookcases
Built-in Features
Ceiling Fan(s)
Entrance Foyer
Extra Closets
High Ceilings
Open Floorplan
Pantry
Smart Camera(s)/Recording
Smart Thermostat
Walk-In Closet(s)
Smart Camera(s)/Recording
Smart Irrigation
Smart Lock(s)
Feature Descriptions
Appliances: Gas Oven, Gas Range, Dishwasher, Disposal, Microwave, Refrigerator, Stainless Steel Appliance(s)
Association Amenities: Park, Playground, Pool, Sidewalks, Underground Utilities, Trail(s)
Days on Site: 12
Exterior: Fiber Cement
Fireplace: Gas, Living Room
Flooring: Carpet, Wood, Tile
HOA Fee: 95/ Monthly
Laundry: Electric Dryer Hookup, Washer Hookup
Lot: Corner Lot, Cul-De-Sac, Level
Lot Dimensions: 368.62 X 144.60 IRR
Parcel#: 100A A 01100 000
Parking: Garage Door Opener, Garage Faces Side
Parking Notes: Garage Door Opener, Garage Faces Side
Patio/Porch: Patio, Covered
Sewer: Public Sewer
Topography: Corner Lot, Cul-De-Sac, Level
Utilities: Electricity Available, Natural Gas Available, Water Available
Water: Public
Room Sizes
Bedroom 1: 18x14
Bedroom 2: 15x11
Bedroom 3: 13x11
Bedroom 4: 12x11
Recreation Room: 26x17
Dining Room: 12x11
Kitchen: 16x11
Living Room: 17x15
Other Room: 12x11
Other Room 2: 9x7
Local Schools
High School: Wilson Central High School
Middle School: Gladeville Middle School
Elementary School: Gladeville Elementary
Listed By / Shown By
Listed By
Agency Name: Crye-Leike, Inc., REALTORS
Shown By
Agent Name: Joe & Barbara Wade
Agent Phone: (270) 618-0325
Agency Title: CRYE-LEIKE Executive Realty

Estimate Your Payment
Estimated Payment
$ 4,602.62 per month $4,160.58 Principal & Interest $227.67 Property Tax $214.38 Homeowner's InsuranceChange Payment Information
Privacy Policy / DMCA Notice / ADA Accessibility


This site is hosted, designed and copyright
© 1994 - 2026 by
Delta Media Group, Inc. -- Patent Pending --
1006 Dermot Dr | MLS# 3287880
This single family home located at 1006 Dermot Dr, Mount Juliet, TN 37122 is currently listed for sale with an asking price of $735,000. This property was built in 2020 and has 4 bedrooms and 3 full baths with 3088 sq. ft. Dermot Dr is located in the Walton S Grove Ph4 subdivision. Search Walton S Grove Ph4 real estate on thewades.realestateinbowlinggreen.com today.